Skip main navigation
Closed
  • $675,000

    1104 Lanier Ave, Gainesville, GA 30501

    4beds
    3,152sqft
    Single Family Residence
    Built in 1950
    0.41 Acres Lot
    $674,800 Zestimate®
    $214/sqft
    $2,443 Estimated rent

    Home value

    $674,800

    $641,000 - $715,000

    $2,443/mo

    Zestimate® history
    Loading
    Loading...

    Owner options

    List your home for rent

    $2,443/mo

    Rent Zestimate®

    Find your next renter with Zillow Rental Manager. Plus, with online applications, you can quickly screen prospective tenants – for free.

    Learn more

    $2,443/mo

    Rent Zestimate®

    Refinance and save

    $4,155/mo

    Est. payment

    Refinancing to a lower rate could help reduce your monthly payments and save thousands over the life of the loan.

    See today's rates

    $4,155/mo

    Est. payment

    Explore your selling options

    Work with a Zillow partner agent

    Leverage their expertise and Zillow's premium Showcase listings to get your home seen by more buyers.

    Get started

    List with your own agent

    Get your home in front of millions of buyers by listing it on Zillow.

    Learn how to do it

    Sell it yourself

    Take full control of how buyers see your home on Zillow by listing For Sale by Owner (FSBO).

    List your home

    What's special

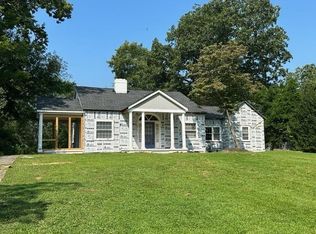
    Charming 4-bedroom, 2-bath brick ranch located in the heart of one of Gainesville's most desirable neighborhoods. This inviting home features a brick-floor foyer that welcomes you inside, along with a formal dining room, cozy den, and spacious family room-perfect for both everyday living and entertaining. Beautiful hardwood floors run throughout much of the home, complementing the updated kitchen and bathrooms with modern finishes. Full of character and warmth, this home offers timeless appeal in a prime location.

    Zillow last checked:

    Listing updated:

    Listed by:

    Brad Abernathy 770-540-1548,

    Next Boulevard Real Estate,

    Jane Fleming 770-519-2333,

    Next Boulevard Real Estate

    Bought with:

    Carolyn J Greene, 321998

    Greene Real Estate Co.

    Source: GAMLS,MLS#: 10727453MLS Logo

    Facts & features

    Interior

    Bedrooms & bathrooms
    • Bedrooms: 4
    • Bathrooms: 2
    • Full bathrooms: 2
    • Main level bathrooms: 2
    • Main level bedrooms: 4
    Rooms
    • Room types: Family Room, Foyer, Laundry, Office
    Dining room
    • Features: Separate Room
    Kitchen
    • Features: Breakfast Area, Kitchen Island
    Heating
    • Central
    Cooling
    • Ceiling Fan(s), Central Air
    Appliances
    • Included: Dishwasher
    • Laundry: Mud Room
    Features
    • Bookcases, Master On Main Level
    • Flooring: Hardwood, Tile
    • Basement: None
    • Number of fireplaces: 1
    • Fireplace features: Family Room
    • Common walls with other units/homes: No Common Walls
    Interior area
    • Total structure area: 3,152
    • Total interior livable area: 3,152 sqft
    • Finished area above ground: 3,152
    • Finished area below ground: 0

    Property

    Parking
    • Total spaces: 2
    • Parking features: Attached, Carport
    • Has carport: Yes
    Features
    • Levels: One
    • Stories: 1
    • Patio & porch: Screened
    • Waterfront features: No Dock Or Boathouse
    • Body of water: None
    Lot
    • Size: 0.41 Acres
    • Features: Level
    Details
    • Parcel number: 01087 001001

    Construction

    Type & style
    • Home type: SingleFamily
    • Architectural style: Brick 4 Side,Ranch
    • Property subtype: Single Family Residence
    Materials
    • Brick
    • Foundation: Block
    • Roof: Composition
    Condition
    • Resale
    • New construction: No
    • Year built: 1950

    Utilities & green energy

    • Sewer: Public Sewer
    • Water: Public
    • Utilities for property: Cable Available, Electricity Available, High Speed Internet, Sewer Available, Water Available

    Community & HOA

    Community
    • Features: Park, Walk To Schools, Near Shopping
    • Subdivision: Riverside Drive Area
    HOA
    • Has HOA: No
    • Services included: None
    Location
    • Region: Gainesville

    Financial & listing details

    • Price per square foot: $214/sqft
    • Tax assessed value: $467,200
    • Annual tax amount: $2,495
    • Date on market: 4/6/2026
    • Cumulative days on market: 29 days
    • Listing agreement: Exclusive Agency
    • Electric utility on property: Yes

    Price history

    DateEventPrice
    6/18/2026Sold$675,000-2.9%$214/sqft
    Source: GAMLS #10727453 Report a problem
    4/27/2026Pending sale$695,000$220/sqft
    Source: FMLS GA #7748015 Report a problem
    4/6/2026Listed for sale$695,000+256.4%$220/sqft
    Source: FMLS GA #7748015 Report a problem
    9/16/2012Sold$195,000$62/sqft
    Source: FMLS GA #5003065 Report a problem

    Public tax history

    YearProperty taxesTax assessment
    2025$4,457 -14.1%$186,880 +2.3%
    2024$5,189 +15.5%$182,760 +16.3%
    2023$4,491 +23.5%$157,080 +26.4%
    2022$3,637 +3.2%$124,280 +4.9%
    2021$3,524 +8.1%$118,440 +10.4%
    2020$3,260 -7.2%$107,240 -4.3%
    2019$3,514 +1.3%$112,040 +0.7%
    2018$3,467 -0.7%$111,280 +17%
    2017$3,490 $95,080 +7.3%
    2016-- $88,574 +7.6%
    2015$1,527 $82,294
    2014$1,527 $82,294
    2013-- --
    Find assessor info on the county website

    Neighborhood: 30501

    Nearby schools

    GreatSchools rating
    Schools provided by the listing agent
    • Elementary: Enota
    • Middle: Gainesville East
    • High: Gainesville

    Source: GAMLS. This data may not be complete. We recommend contacting the local school district to confirm school assignments for this home.

    Get a cash offer in 3 minutes
    Find out how much your home could sell for in as little as 3 minutes with a no-obligation cash offer.
    Estimated market value
    $674,800
    Get a cash offer in 3 minutes
    Find out how much your home could sell for in as little as 3 minutes with a no-obligation cash offer.
    Estimated market value
    $674,800