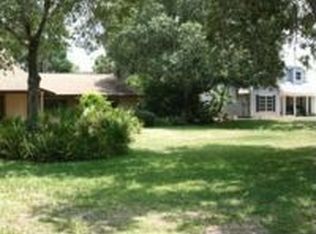
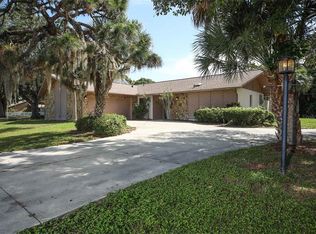
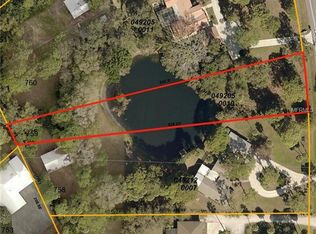
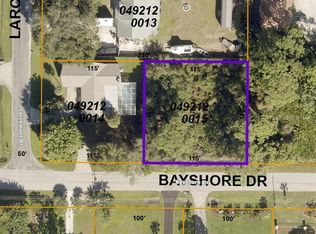
NEW PRICE REDUCTION! This charming 4-bedroom, 2-bathroom home sits on over half an acre in the highly sought-after Englewood Gardens neighborhood, offering plenty of space and endless potential to make it your own. With public water access and just minutes from the beach, this property embodies the best of Florida living. The lot provides excellent privacy, and the welcoming front porch is a great spot to relax and take in the peaceful surroundings. Step inside to find stylish updates, including sleek contemporary cable railing and beautifully tiled flooring throughout the first floor for a seamless and low-maintenance look. The updated kitchen blends style and functionality, featuring coastal grey cabinetry, light quartz countertops and backsplash, and newer stainless steel appliances. An oversized layout with ample storage makes it easy to organize and entertain, while the adjacent dining area provides the perfect gathering space. The Great Room is bright and open, with sliding glass doors leading to the enclosed lanai, offering an ideal spot for indoor-outdoor living. A versatile first-floor bedroom with a closet can serve as a guest room, home office, or playroom. Upstairs, the expansive Master Suite features a walk-in closet and an en-suite bath with a glass-enclosed tiled shower, new vanities, and granite countertops. Two additional upstairs bedrooms share an updated full bath with custom tile work and a modern vanity. This home is move-in ready with plenty of potential for personal touches—whether updating further or adding your own style to make it truly yours. Centrally located in the heart of Englewood, you’re just minutes from golf courses, locally-owned restaurants, and the pristine Gulf beaches of Boca Grande and Manasota Key. As an added bonus, this home is eligible for membership at the Englewood Beach Club, providing exclusive access to a private beach on Manasota Key. Plus, with the home located in an X flood zone, no flood insurance is required, adding peace of mind to your new investment. Don’t miss out on this exceptional opportunity—schedule your private showing today and start making this your new forever home!
Sold for $450,000
Zillow last checked:
Listing updated:
Bought with:
Jordan Plescia, 3331956
PARADISE EXCLUSIVE INC
Source: Stellar MLS,MLS#: D6141515 Originating MLS: Englewood
Originating MLS: Englewood
Price history
| Date | Event | Price |
|---|---|---|
| 10/17/2025 | Sold | $450,000-8%$212/sqft |
Source:  Stellar MLS #D6141515 Report a problem Stellar MLS #D6141515 Report a problem | ||
| 9/3/2025 | Pending sale | $489,000$231/sqft |
Source: Stellar MLS #D6141515 Report a problem | ||
| 8/3/2025 | Price change | $489,000-2%$231/sqft |
Source: Stellar MLS #D6141515 Report a problem | ||
| 5/14/2025 | Price change | $499,000-9.1%$236/sqft |
Source: Stellar MLS #D6141515 Report a problem | ||
| 4/24/2025 | Listed for sale | $549,000$259/sqft |
Source: Stellar MLS #D6141515 Report a problem | ||
| 4/23/2025 | Pending sale | $549,000$259/sqft |
Source: Stellar MLS #D6141515 Report a problem | ||
| 3/23/2025 | Listed for sale | $549,000-21.5%$259/sqft |
Source: Stellar MLS #D6141515 Report a problem | ||
| 8/1/2022 | Listing removed | -- |
Source:  RE/MAX International Report a problem RE/MAX International Report a problem | ||
| 6/8/2022 | Price change | $699,000-6.8%$330/sqft |
Source: Stellar MLS #D6125755 Report a problem | ||
| 5/27/2022 | Listed for sale | $750,000+179.9%$354/sqft |
Source: Stellar MLS #D6125755 Report a problem | ||
| 6/12/2015 | Sold | $268,000-4.6%$127/sqft |
Source: Stellar MLS #D5903291 Report a problem | ||
| 4/17/2015 | Pending sale | $281,000$133/sqft |
Source: TALL PINES REALTY #D5903291 Report a problem | ||
| 3/26/2015 | Price change | $281,000-9.3%$133/sqft |
Source: TALL PINES REALTY #D5903291 Report a problem | ||
| 1/18/2015 | Listed for sale | $309,900$146/sqft |
Source: TALL PINES REALTY (284509304) #D5903291 Report a problem | ||


Get pre-qualified for a loan
At Zillow Home Loans, we can pre-qualify you in as little as 5 minutes with no impact to your credit score.An equal housing lender. NMLS #10287.
