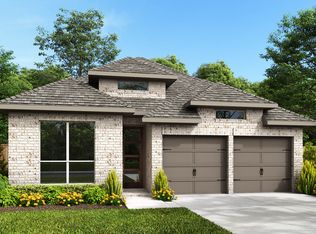
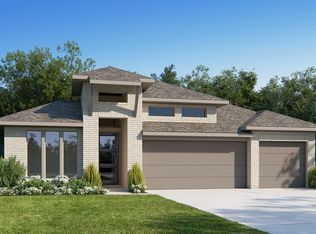
Welcoming front porch opens into the two-story entryway featuring French doors leading into the home office. Past the staircase you enter the kitchen which hosts the island with built-in seating, a 5-burner gas cooktop, and a corner walk-in pantry. The dining area connects the open two-story family room featuring a wall of windows and access to the covered backyard patio. 8 zone sprinkler system. The primary bedroom hosts a wall of windows. French doors open into the primary bathroom featuring dual vanities, glass enclosed shower, freestanding tub and large walk-in closet. On the second floor you enter into the game room overlooking the first floor. Secondary bedrooms featuring walk-in closets and a shared bathroom complete this floor. A private guest suite with full bathroom and utility room are located off the kitchen. The mud room is just off the two-car garage.
Pending
Price cut: $7K (4/28)
$567,900
1104 Lariat Loop, Liberty Hill, TX 78642
4beds
2,595sqft
Single Family Residence
Built in 2026
5,749 Square Feet Lot
$437,700 Zestimate®
$219/sqft
$280/mo HOA
What's special
Two-story entrywayTwo-car garageLarge walk-in closetFreestanding tubWelcoming front porchGlass enclosed showerCorner walk-in pantry
- 83 days |
- 17 |
- 0 |
Likely to sell faster than
Zillow last checked:
Listing updated:
Listed by:
Lee Jones (713) 948-6666,
Perry Homes Realty, LLC (713) 948-6666
Source: Unlock MLS,MLS#: 1891156
Facts & features
Interior
Bedrooms & bathrooms
- Bedrooms: 4
- Bathrooms: 3
- Full bathrooms: 3
- Main level bedrooms: 2
Heating
- Central, Natural Gas
Cooling
- Central Air
Appliances
- Included: Built-In Oven(s), Dishwasher, Disposal, ENERGY STAR Qualified Appliances, Gas Cooktop, Microwave, Self Cleaning Oven, Gas Water Heater
Features
- High Ceilings, Granite Counters, Gas Dryer Hookup, French Doors, Interior Steps, Kitchen Island, Multiple Living Areas, Open Floorplan, Pantry, Primary Bedroom on Main, Walk-In Closet(s), Washer Hookup
- Flooring: Carpet, Tile
- Windows: Double Pane Windows
Interior area
- Total interior livable area: 2,595 sqft
Property
Parking
- Total spaces: 2
- Parking features: Attached, Garage Door Opener
- Attached garage spaces: 2
Accessibility
- Accessibility features: None
Features
- Levels: Two
- Stories: 2
- Patio & porch: Covered
- Exterior features: Gutters Partial, Private Yard
- Pool features: None
- Fencing: Privacy, Wood
- Has view: Yes
- View description: None
- Waterfront features: None
Lot
- Size: 5,749 Square Feet
- Features: Corner Lot, Sprinkler - Back Yard, Sprinklers In Front
Details
- Additional structures: None
- Parcel number: R15274509AA0018
- Special conditions: Standard
Construction
Type & style
- Home type: SingleFamily
- Property subtype: Single Family Residence
Materials
- Foundation: Slab
- Roof: Composition
Condition
- Under Construction
- New construction: No
- Year built: 2026
Details
- Builder name: Perry Homes
Utilities & green energy
- Sewer: Public Sewer
- Water: Public
- Utilities for property: Underground Utilities
Community & HOA
Community
- Features: Clubhouse, Cluster Mailbox, Common Grounds, Dog Park, Fitness Center, Park, Playground, Pool, Sport Court(s)/Facility
- Subdivision: Lariat
HOA
- Has HOA: Yes
- Services included: See Remarks
- HOA fee: $840 quarterly
- HOA name: KiTH Management Services
Location
- Region: Liberty Hill
Financial & listing details
- Price per square foot: $219/sqft
- Tax assessed value: $87,000
- Annual tax amount: $1,491
- Date on market: 4/17/2026
- Listing terms: Cash,Conventional,FHA,VA Loan
Estimated market value
$437,700
$411,000 - $468,000
$2,505/mo
Price history
| Date | Event | Price |
|---|---|---|
| 4/29/2026 | Pending sale | $567,900$219/sqft |
Source:  Unlock MLS #1891156 Report a problem Unlock MLS #1891156 Report a problem | ||
| 4/28/2026 | Price change | $567,900-1.2%$219/sqft |
Source: Unlock MLS #1891156 Report a problem | ||
| 3/11/2026 | Listed for sale | $574,900$222/sqft |
Source:  Perry Homes Report a problem Perry Homes Report a problem | ||
Public tax history
| Year | Property taxes | Tax assessment |
|---|---|---|
| 2025 | $1,491 | $87,000 |
Find assessor info on the county website
Monthly payment
Est. payment$--/mo
Payment breakdown
Explore the cost of this home by adjusting the details. Changes won't be saved.All calculations are estimates and provided by Zillow, Inc. for informational purposes only. Actual amounts may vary.
HOA fees may include property taxes on listings classified as Co-Ops. Contact the listing agent and/or owner for fee details.
Mortgage interest rates are dependent on a number of factors, including credit score, down payment, and repayment length. Interest rate data provided by Zillow Group Marketplace, Inc. as of 1/1/1970 from various mortgage lenders with which we have lead or other similar arrangements; the Estimated Payment is an average of those rates.
See how much you could borrow to make a competitive offer.
Climate risks
Neighborhood: 78642
Nearby schools
GreatSchools rating
- 7/10Louine Noble Elementary SchoolGrades: PK-5Distance: 3 mi
- 7/10Liberty Hill Junior High SchoolGrades: 6-8Distance: 2.9 mi
- 7/10Liberty Hill High SchoolGrades: 9-12Distance: 3.7 mi
Schools provided by the listing agent
- Elementary: LouineNoble
- Middle: Liberty Hill Middle
- High: Liberty Hill
- District: Liberty Hill ISD
Source: Unlock MLS. This data may not be complete. We recommend contacting the local school district to confirm school assignments for this home.
A local agent can set up tours, give advice and negotiate with sellers.



- Texas
- Williamson County
- Liberty Hill
- 78642
- 1104 Lariat Loop
Nearby cities
Nearby zip codes
Other Liberty Hill Topics
