MLS# 285694 Welcome to 1104 Leslie Ln in Benton City! This updated mid-entry home sits on a .22-acre lot and offers 2,082 square feet of comfortable living space. Inside you'll find four bedrooms PLUS an office, two full bathrooms, and two generous living areas—perfect for spreading out or entertaining guests. The home features thoughtful improvements throughout, including newer paint, newer flooring, and updated kitchen and bathrooms. The spacious garage is a standout with two 10-foot tall doors, ideal for larger vehicles, storage, or a workshop setup. The fully fenced backyard offers plenty of space to play, garden, or customize to fit your vision. A great blend of functionality and flexibility—don’t miss this one!
Sold for $424,000
$424,000
1104 Leslie Ln, Benton City, WA 99320
5beds
2,082sqft
Single Family Residence
Built in 1980
9,583 Square Feet Lot
$423,400 Zestimate®
$204/sqft
$2,713 Estimated rent
Home value
$423,400
$398,000 - $453,000
$2,713/mo
Zestimate® history
Owner options
List your home for rent
$2,713/mo
Rent Zestimate®
Find your next renter with Zillow Rental Manager. Plus, with online applications, you can quickly screen prospective tenants – for free.
$2,713/mo
Rent Zestimate®
Refinance and save
$2,605/mo
Est. payment
Refinancing to a lower rate could help reduce your monthly payments and save thousands over the life of the loan.
$2,605/mo
Est. payment
Explore your selling options
Work with a Zillow partner agent
Leverage their expertise and Zillow's premium Showcase listings to get your home seen by more buyers.
Get startedList with your own agent
Get your home in front of millions of buyers by listing it on Zillow.
Learn how to do itSell it yourself
Take full control of how buyers see your home on Zillow by listing For Sale by Owner (FSBO).
List your homeWhat's special
Updated kitchenNewer flooringSpacious garageFully fenced backyardFour bedroomsNewer paint
Zillow last checked:
Listing updated:
Listed by:
Dan Hansen 509-438-7515,
Windermere Group One/Tri-Cities,
Amanda Unser 509-551-6615,
Windermere Group One/Tri-Cities
Bought with:
Amy Hubbard, 21001270
Windermere Group One/Tri-Cities
Source: PACMLS,MLS#: 285694
Facts & features
Interior
Bedrooms & bathrooms
- Bedrooms: 5
- Bathrooms: 2
- Full bathrooms: 2
Bedroom
- Level: Upper
- Area: 143
- Dimensions: 13 x 11
Bedroom 1
- Level: Upper
- Area: 100
- Dimensions: 10 x 10
Bedroom 2
- Level: Upper
- Area: 99
- Dimensions: 9 x 11
Bedroom 3
- Level: Lower
- Area: 154
- Dimensions: 11 x 14
Bedroom 4
- Level: Lower
- Area: 99
- Dimensions: 11 x 9
Dining room
- Level: Upper
- Area: 99
- Dimensions: 9 x 11
Family room
- Level: Lower
- Area: 551
- Dimensions: 19 x 29
Kitchen
- Level: Upper
- Area: 99
- Dimensions: 9 x 11
Living room
- Level: Upper
- Area: 170
- Dimensions: 10 x 17
Heating
- Electric, Forced Air, Heat Pump
Cooling
- Electric
Appliances
- Included: Dishwasher, Dryer, Microwave, Range/Oven, Refrigerator, Washer
Features
- Flooring: Carpet, Laminate
- Windows: Windows - Vinyl
- Basement: Yes
- Has fireplace: No
Interior area
- Total structure area: 2,082
- Total interior livable area: 2,082 sqft
Property
Parking
- Total spaces: 2
- Parking features: Attached, 2 car
- Attached garage spaces: 2
Features
- Levels: Mid Entry
- Patio & porch: Deck/Covered, Patio/Open, Deck/Wood
- Fencing: Fenced
Lot
- Size: 9,583 Square Feet
- Features: Located in County
Details
- Parcel number: 107972040005003
- Zoning description: Residential
Construction
Type & style
- Home type: SingleFamily
- Property subtype: Single Family Residence
Materials
- Roof: Comp Shingle
Condition
- Existing Construction (Not New)
- New construction: No
- Year built: 1980
Utilities & green energy
- Water: Public
- Utilities for property: Sewer Connected
Community & HOA
Community
- Subdivision: Legion He2n Re,Benton City
Location
- Region: Benton City
Financial & listing details
- Price per square foot: $204/sqft
- Tax assessed value: $357,030
- Annual tax amount: $2,242
- Date on market: 9/2/2025
- Listing terms: Cash,Conventional,FHA,VA Loan
- Electric utility on property: Yes
- Road surface type: Paved
Price history
| Date | Event | Price |
|---|---|---|
| 8/29/2025 | Sold | $424,000+1%$204/sqft |
Source:  PACMLS #285694 Report a problem PACMLS #285694 Report a problem | ||
| 7/10/2025 | Listed for sale | $420,000+9.1%$202/sqft |
Source: PACMLS #285694 Report a problem | ||
| 10/5/2023 | Sold | $384,900$185/sqft |
Source: PACMLS #270935 Report a problem | ||
| 9/6/2023 | Pending sale | $384,900$185/sqft |
Source: PACMLS #270935 Report a problem | ||
| 9/1/2023 | Listed for sale | $384,900+79%$185/sqft |
Source: PACMLS #270935 Report a problem | ||
| 4/14/2023 | Sold | $215,000+16.2%$103/sqft |
Source: Public Record Report a problem | ||
| 4/21/2016 | Sold | $184,967+5.7%$89/sqft |
Source: Public Record Report a problem | ||
| 4/26/2013 | Sold | $175,000-2.7%$84/sqft |
Source: PACMLS #187904 Report a problem | ||
| 3/30/2013 | Pending sale | $179,900$86/sqft |
Source: Windermere Real Estate/Tri-Cities #187904 Report a problem | ||
| 2/20/2013 | Price change | $179,900-2.7%$86/sqft |
Source: Windermere Real Estate/Tri-Cities #187904 Report a problem | ||
| 2/9/2013 | Listed for sale | $184,900$89/sqft |
Source: Windermere Real Estate/Tri-Cities #187904 Report a problem | ||
Public tax history
| Year | Property taxes | Tax assessment |
|---|---|---|
| 2024 | $275 | $357,030 +32.5% |
| 2023 | $275 -88.1% | $269,450 +9.4% |
| 2022 | $2,303 -3.8% | $246,350 +10.3% |
| 2021 | $2,393 +754.7% | $223,250 |
| 2020 | $280 -90.1% | $223,250 +2.7% |
| 2019 | $2,816 +5.4% | $217,480 +2.7% |
| 2018 | $2,671 +18.7% | $211,700 +33.9% |
| 2017 | $2,250 -9.3% | $158,060 |
| 2016 | $2,481 | $158,060 |
| 2015 | $2,481 +12.3% | $158,060 |
| 2014 | $2,210 | $158,060 |
| 2013 | $2,210 | $158,060 |
| 2012 | -- | $158,060 +0.7% |
| 2011 | -- | $156,950 |
| 2010 | -- | $156,950 +21.4% |
| 2009 | -- | $129,330 |
| 2008 | -- | -- |
| 2007 | -- | -- |
| 2006 | -- | -- |
Find assessor info on the county website
Neighborhood: 99320
Nearby homes
- $336,3003 bd1 ba1.1k sqft1103 Christopher St, Benton City, WA 99320Off Market

- $360,0003 bd1 ba1.1k sqft1103 Christopher Ln, Benton City, WA 99320For Sale
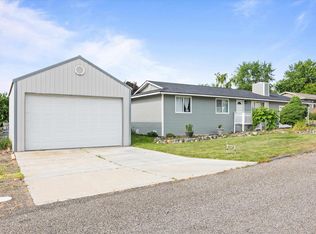
- $344,4003 bd2 ba1.6k sqft1106 Leslie Ln, Benton City, WA 99320Off Market
- $336,6003 bd1 ba1.1k sqft1100 Leslie Ln, Benton City, WA 99320Off Market
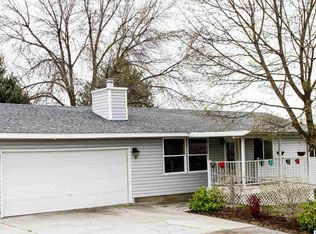
- $327,6003 bd1 ba1.5k sqft1103 Leslie Ln, Benton City, WA 99320Off Market
- $400,3005 bd2 ba1.9k sqft1105 Christopher St, Benton City, WA 99320Off Market
- $390,2004 bd3 ba1.7k sqft1100 Christopher St, Benton City, WA 99320Off Market
- $366,6003 bd2 ba1.4k sqft1105 Christopher Ln, Benton City, WA 99320Off Market
Nearby schools
GreatSchools rating
- 3/10Kiona-Benton City ElementaryGrades: PK-5Distance: 0.7 mi
- 2/10Kiona-Benton City Middle SchoolGrades: 6-8Distance: 0.7 mi
- 2/10Kiona-Benton City High SchoolGrades: 9-12Distance: 0.4 mi


Get pre-qualified for a loan
At Zillow Home Loans, we can pre-qualify you in as little as 5 minutes with no impact to your credit score.An equal housing lender. NMLS #10287.
Sell for more on Zillow
Get a Zillow Showcase℠ listing at no additional cost and you could sell for .
$423,400
2% more
+$8,468
With Zillow Showcase(estimated)
$431,868
- Washington
- Benton County
- Benton City
- 99320
- 1104 Leslie Ln
Nearby cities
Nearby zip codes
Other Benton City Topics
