ACTIVE UNDER CONTRACT - ACCEPTING BACK UP OFFERS
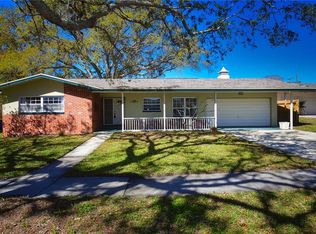
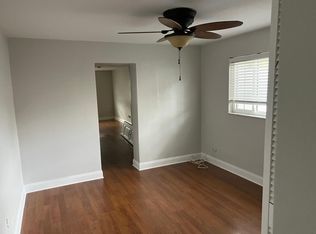
With Only 7 miles from Clearwater Beach and walking distance to Crest Lake Park, this 3 Bedroom 2 bathroom Large split-plan layout home is located in a cul-de-sac that the street is perfectly lined with majestic oak trees welcoming you HOME every day!! The Kitchen has been fully updated with Granite Countertops, Solid Oak Cabinets with slide-out drawers & a carousel and the best Samsung appliances including a Convection Oven & Garbage Disposal, so its ready for the Chef in the home to prepare & entertain. With a split plan layout and a large open floor plan with combined Dining, Family & Living Rooms... it is perfect for the growing family who loves to entertain. The Beautiful slate pool table can stay for years of family fun and game nights. The Primary Bedroom has a large bathroom & walk in closet and it needs your updates and TLC. Underneath all that carpet are stunning Terrazzo Floors if one so chooses to shine them out. The other two bedrooms and bathroom are across the home for privacy if guests stay. As you walk to the the other bedrooms you will pass the hallway with 2 Large Storage Closets to hold all the needs for a family. This home has had all the Windows replaced recently with Double Paned Windows and had custom made Hurricane Shutters for each window. Enjoy the large Family Room with Gorgeous Stone Faced Wood Burning Fireplace!! Enjoy years of celebrating holidays in front of that beautiful fireplace. The AC Unit was replaced in 2018 and new roof put on in 2016, brand solar Hot Water Heater installed 2022, enjoy low electric bills, the Washer & Dryer stay and most of the furnishings if buyer wants. This home Checks all the boxes of Florida Living being close to the Beaches & Parks, Best of Medical and Shopping facilities, top restaurants and moments from downtown Tampa and the International Airport. Enjoy this solid brick & beautiful home that does need updates but it is a blank canvas for you to customized to Your Family's wishes!! Check out the Large garage with many tools and workshop shelves that will convey and Long front porch is perfect to sit out and relax in your quiet cul-de-sac. Hurry & schedule your showing today!!! You will not want to miss this home!!
Sold for $390,000
$390,000
1104 Live Oak Ct, Clearwater, FL 33756
3beds
1,831sqft
Single Family Residence
Built in 1968
8,712 Square Feet Lot
$471,600 Zestimate®
$213/sqft
$3,368 Estimated rent
Home value
$471,600
$439,000 - $505,000
$3,368/mo
Zestimate® history
Owner options
List your home for rent
$3,368/mo
Rent Zestimate®
Find your next renter with Zillow Rental Manager. Plus, with online applications, you can quickly screen prospective tenants – for free.
$3,368/mo
Rent Zestimate®
Refinance and save
$2,724/mo
Est. payment
Refinancing to a lower rate could help reduce your monthly payments and save thousands over the life of the loan.
$2,724/mo
Est. payment
Explore your selling options
Work with a Zillow partner agent
Leverage their expertise and Zillow's premium Showcase listings to get your home seen by more buyers.
Get startedList with your own agent
Get your home in front of millions of buyers by listing it on Zillow.
Learn how to do itSell it yourself
Take full control of how buyers see your home on Zillow by listing For Sale by Owner (FSBO).
List your homeWhat's special
Blank canvasWalk in closetCombined diningDouble paned windowsMajestic oak treesLow electric billsShopping facilities
Zillow last checked:
Listing updated:
Listed by:
Elizabeth J Casner 727-599-9129,
Tropic Shores Realty LLC
Bought with:
NON MEMBER
NON MEMBER
Source: HCMLS,MLS#: 2235147
Facts & features
Interior
Bedrooms & bathrooms
- Bedrooms: 3
- Bathrooms: 2
- Full bathrooms: 2
Primary bedroom
- Area: 240
- Dimensions: 16x15
Primary bedroom
- Area: 240
- Dimensions: 16x15
Bedroom 2
- Area: 154
- Dimensions: 14x11
Bedroom 2
- Area: 154
- Dimensions: 14x11
Bedroom 3
- Area: 156
- Dimensions: 13x12
Bedroom 3
- Area: 156
- Dimensions: 13x12
Dining room
- Area: 143
- Dimensions: 13x11
Dining room
- Area: 143
- Dimensions: 13x11
Great room
- Area: 350
- Dimensions: 25x14
Great room
- Area: 350
- Dimensions: 25x14
Kitchen
- Area: 144
- Dimensions: 16x9
Kitchen
- Area: 144
- Dimensions: 16x9
Living room
- Area: 378
- Dimensions: 27x14
Living room
- Area: 378
- Dimensions: 27x14
Other
- Description: Garage
- Area: 480
- Dimensions: 24x20
Other
- Area: 161
- Dimensions: 23x7
Other
- Description: Garage
- Area: 480
- Dimensions: 24x20
Other
- Area: 161
- Dimensions: 23x7
Heating
- Central, Electric, Other
Cooling
- Central Air, Electric
Appliances
- Included: Convection Oven, Dishwasher, Disposal, Dryer, Electric Cooktop, Microwave, Refrigerator, Solar Hot Water, Washer
Features
- Ceiling Fan(s), Split Plan
- Flooring: Carpet, Terrazzo, Tile
- Has fireplace: Yes
- Fireplace features: Other
Interior area
- Total structure area: 1,831
- Total interior livable area: 1,831 sqft
Property
Parking
- Total spaces: 2
- Parking features: Attached, Garage Door Opener, Other
- Attached garage spaces: 2
Features
- Stories: 1
Lot
- Size: 8,712 Square Feet
- Dimensions: 118 x 75
Details
- Additional structures: Workshop
- Parcel number: 142915523260000090
- Zoning: PDP
- Zoning description: Planned Development Project
Construction
Type & style
- Home type: SingleFamily
- Architectural style: Ranch
- Property subtype: Single Family Residence
Materials
- Block, Brick, Concrete
- Roof: Shingle
Condition
- New construction: No
- Year built: 1968
Utilities & green energy
- Sewer: Public Sewer
- Water: Public
- Utilities for property: Cable Available, Electricity Available
Green energy
- Energy efficient items: Windows
Community & HOA
Community
- Security: Security System Owned
- Subdivision: Not In Hernando
HOA
- Has HOA: No
Location
- Region: Clearwater
Financial & listing details
- Price per square foot: $213/sqft
- Tax assessed value: $345,486
- Annual tax amount: $1,554
- Date on market: 11/14/2023
- Listing terms: Cash,Conventional,VA Loan
- Electric utility on property: Yes
- Road surface type: Paved
Price history
| Date | Event | Price |
|---|---|---|
| 1/8/2024 | Sold | $390,000-11.2%$213/sqft |
Source:  HCMLS #2235147 Report a problem HCMLS #2235147 Report a problem | ||
| 12/10/2023 | Pending sale | $439,000$240/sqft |
Source:  Stellar MLS #W7859705 Report a problem Stellar MLS #W7859705 Report a problem | ||
| 12/10/2023 | Contingent | $439,000$240/sqft |
Source: HCMLS #2235147 Report a problem | ||
| 11/14/2023 | Listed for sale | $439,000$240/sqft |
Source: Stellar MLS #W7859705 Report a problem | ||
Public tax history
| Year | Property taxes | Tax assessment |
|---|---|---|
| 2024 | $1,659 +2.7% | $129,899 +3% |
| 2023 | $1,616 +4% | $126,116 +3% |
| 2022 | $1,554 -0.3% | $122,443 +3% |
| 2021 | $1,558 +0.8% | $118,877 +1.4% |
| 2020 | $1,545 +2.6% | $117,236 +2.3% |
| 2019 | $1,506 | $114,600 +1.9% |
| 2018 | $1,506 +2.1% | $112,463 +2.1% |
| 2017 | $1,475 +6.7% | $110,150 +2.1% |
| 2016 | $1,382 -1.5% | $107,884 +0.7% |
| 2015 | $1,404 +0.8% | $107,134 +0.8% |
| 2014 | $1,393 +1.1% | $106,284 +1.5% |
| 2013 | $1,378 +2.4% | $104,713 +1.7% |
| 2012 | $1,345 | $102,963 +3% |
| 2011 | -- | $99,964 +1.5% |
| 2010 | -- | $98,487 +2.7% |
| 2009 | -- | $95,898 +0.1% |
| 2008 | $1,134 | $95,802 +3% |
| 2007 | -- | $93,012 -38.5% |
| 2005 | -- | $151,200 +11.3% |
| 2004 | $1,392 +2.2% | $135,900 +9.4% |
| 2003 | $1,362 +5.5% | $124,200 +23.2% |
| 2002 | $1,291 | $100,800 +6.9% |
| 2001 | $1,291 +4.8% | $94,300 +6.2% |
| 2000 | $1,232 | $88,800 |
Find assessor info on the county website
Neighborhood: Oak Acres Estates
Nearby homes
- $430,0003 bd2 ba1.7k sqft1108 Live Oak Ct, Clearwater, FL 33756Sold
- $440,3004 bd2 ba2k sqft1100 Live Oak Ct, Clearwater, FL 33756Off Market
- $349,300-- bd2 ba1.4k sqft1112 Live Oak Ct, Clearwater, FL 33756Off Market
- $348,400-- bd-- ba-- sqftJacob Path, Clearwater, FL 33756Off Market
- $443,1574 bd3 ba2.1k sqft1593 Lotus Path, Clearwater, FL 33756Sold
- $368,900-- bd2 ba1.5k sqft1105 Live Oak Ct, Clearwater, FL 33756Off Market
- $406,1003 bd3 ba1.6k sqft1611 Jacob Ct, Clearwater, FL 33756Off Market
- $512,5003 bd2 ba1.7k sqft1101 Live Oak Ct, Clearwater, FL 33756Off Market
Nearby schools
GreatSchools rating
- 9/10Plumb Elementary SchoolGrades: PK-5Distance: 0.9 mi
- 6/10Oak Grove Middle SchoolGrades: 6-8Distance: 1.5 mi
- 5/10Clearwater High SchoolGrades: 9-12Distance: 0.9 mi
Get a cash offer in 3 minutes
Find out how much your home could sell for in as little as 3 minutes with a no-obligation cash offer.
Estimated market value
$471,600
Get a cash offer in 3 minutes
Find out how much your home could sell for in as little as 3 minutes with a no-obligation cash offer.
Estimated market value
$471,600
- Florida
- Pinellas County
- Clearwater
- 33756
- Oak Acres Estates
- 1104 Live Oak Ct
Nearby cities
Nearby neighborhoods
Nearby zip codes
Other Clearwater Topics
