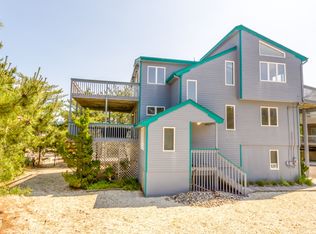
NORTH BEACH: Located on desirable Little Bridge Road, a beautiful private easement with superior bay access offering seating for meeting up with neighbors to witness amazing sunsets, and a delightful sandy beach for launching kayaks and paddle boards, along with deeded life-guarded ocean access at tract 1113. Light filled home with cathedral ceilings in most rooms, great room with gas fireplace and large wrap around deck with good bay views, attractive kitchen enhanced by an icemaker and prep sink, large master suite with balcony, and upstairs family room that can be converted to a bedroom and den. The spacious ground level cabana room (4th bedroom) with full bath, wet bar, wine fridge, full size fridge, and murphy bed serves as a wonderful segue to the poolside area that features a large sunny side heated in-ground pool and patio. Recent updates include baths, kitchen, luxury vinyl plank flooring, Cedar Impressions and Hardie Plank siding, metal roofing, along with new deck and railings. Ample room for parking, two car garage with interior access, outdoor shower with dressing area, and tidy landscaping round out the program.
Sold for $2,250,000
$2,250,000
1104 Long Beach Blvd #F, Brant Beach, NJ 08008
4beds
2,383sqft
Single Family Residence
Built in 1985
10,000 Square Feet Lot
$2,288,100 Zestimate®
$944/sqft
$3,988 Estimated rent
Home value
$2,288,100
$2.06M - $2.54M
$3,988/mo
Zestimate® history
Owner options
List your home for rent
$3,988/mo
Rent Zestimate®
Find your next renter with Zillow Rental Manager. Plus, with online applications, you can quickly screen prospective tenants – for free.
$3,988/mo
Rent Zestimate®
Refinance and save
$12,306/mo
Est. payment
Refinancing to a lower rate could help reduce your monthly payments and save thousands over the life of the loan.
$12,306/mo
Est. payment
Explore your selling options
Work with a Zillow partner agent
Leverage their expertise and Zillow's premium Showcase listings to get your home seen by more buyers.
Get startedList with your own agent
Get your home in front of millions of buyers by listing it on Zillow.
Learn how to do itSell it yourself
Take full control of how buyers see your home on Zillow by listing For Sale by Owner (FSBO).
List your homeWhat's special
Heated in-ground poolGas fireplaceDelightful sandy beachPoolside areaAttractive kitchenCathedral ceilingsDeeded life-guarded ocean access
Zillow last checked:
Listing updated:
Listed by:
Benee Scola 609-494-0077,
Benee Scola & Company, Realtors
Bought with:
Amy Dacus, 1542169
BHHS Zack Shore REALTORS
Source: Bright MLS,MLS#: NJOC2037140
Facts & features
Interior
Bedrooms & bathrooms
- Bedrooms: 4
- Bathrooms: 3
- Full bathrooms: 3
- Main level bathrooms: 1
- Main level bedrooms: 2
Primary bedroom
- Features: Cathedral/Vaulted Ceiling, Ceiling Fan(s), Flooring - Carpet, Balcony Access
- Level: Upper
Bedroom 4
- Features: Flooring - Ceramic Tile, Wet Bar
- Level: Lower
Primary bathroom
- Level: Upper
Family room
- Features: Cathedral/Vaulted Ceiling, Balcony Access
- Level: Upper
Great room
- Features: Cathedral/Vaulted Ceiling, Breakfast Bar, Ceiling Fan(s), Fireplace - Gas, Flooring - Luxury Vinyl Plank, Window Treatments
- Level: Main
Kitchen
- Features: Breakfast Bar, Countertop(s) - Solid Surface, Flooring - Luxury Vinyl Plank, Kitchen - Electric Cooking
- Level: Main
Heating
- Forced Air, Natural Gas
Cooling
- Ceiling Fan(s), Central Air, Electric
Appliances
- Included: Microwave, Built-In Range, Cooktop, Dishwasher, Dryer, Extra Refrigerator/Freezer, Ice Maker, Oven, Oven/Range - Electric, Range Hood, Refrigerator, Washer, Water Heater, Stainless Steel Appliance(s), Electric Water Heater
- Laundry: Main Level
Features
- Bar, Ceiling Fan(s), Combination Dining/Living, Combination Kitchen/Dining, Entry Level Bedroom, Open Floorplan, Kitchen - Gourmet, Primary Bath(s), Recessed Lighting, Upgraded Countertops, Wine Storage, Cathedral Ceiling(s), 2 Story Ceilings, High Ceilings
- Flooring: Carpet, Ceramic Tile, Luxury Vinyl
- Windows: Casement, Window Treatments
- Has basement: No
- Number of fireplaces: 1
- Fireplace features: Gas/Propane
Interior area
- Total structure area: 2,383
- Total interior livable area: 2,383 sqft
- Finished area above ground: 2,383
- Finished area below ground: 0
Property
Parking
- Total spaces: 6
- Parking features: Garage Door Opener, Inside Entrance, Attached, Driveway
- Attached garage spaces: 2
- Uncovered spaces: 4
Accessibility
- Accessibility features: Accessible Entrance
Features
- Levels: Two and One Half
- Stories: 2
- Patio & porch: Deck, Patio, Porch, Wrap Around
- Exterior features: Extensive Hardscape, Outdoor Shower, Balcony
- Has private pool: Yes
- Pool features: Heated, In Ground, Private
- Has view: Yes
- View description: Bay
- Has water view: Yes
- Water view: Bay
- Waterfront features: Bayblock
Lot
- Size: 10,000 sqft
- Dimensions: 100.00 x 100.00
- Features: Landscaped
Details
- Additional structures: Above Grade, Below Grade
- Parcel number: 1800018 10400006
- Zoning: R10E
- Special conditions: Standard
Construction
Type & style
- Home type: SingleFamily
- Architectural style: Coastal,Contemporary
- Property subtype: Single Family Residence
Materials
- Frame
- Foundation: Pilings
- Roof: Fiberglass,Metal,Shingle
Condition
- Very Good
- New construction: No
- Year built: 1985
Utilities & green energy
- Sewer: Public Sewer
- Water: Public
Community & neighborhood
Location
- Region: Brant Beach
- Subdivision: North Beach
- Municipality: LONG BEACH TWP
Other
Other facts
- Listing agreement: Exclusive Right To Sell
- Ownership: Fee Simple
Price history
| Date | Event | Price |
|---|---|---|
| 11/3/2025 | Sold | $2,250,000+3.4%$944/sqft |
Source:  Bright MLS #NJOC2037140 Report a problem Bright MLS #NJOC2037140 Report a problem | ||
| 10/6/2025 | Pending sale | $2,175,000$913/sqft |
Source: Bright MLS #NJOC2037140 Report a problem | ||
| 9/26/2025 | Contingent | $2,175,000$913/sqft |
Source: Bright MLS #NJOC2037140 Report a problem | ||
| 9/17/2025 | Listed for sale | $2,175,000$913/sqft |
Source: Bright MLS #NJOC2037140 Report a problem | ||
Public tax history
| Year | Property taxes | Tax assessment |
|---|---|---|
| 2023 | $8,516 +3.2% | $1,023,600 |
| 2022 | $8,250 | $1,023,600 |
| 2021 | $8,250 -7.4% | $1,023,600 +11.8% |
| 2019 | $8,910 -0.5% | $915,700 |
| 2018 | $8,956 -0.8% | $915,700 |
| 2017 | $9,029 +0.1% | $915,700 |
| 2016 | $9,020 +2.5% | $915,700 |
| 2015 | $8,800 +4% | $915,700 |
| 2014 | $8,461 +3.6% | $915,700 |
| 2013 | $8,168 | $915,700 |
Find assessor info on the county website
Neighborhood: North Beach
Nearby schools
GreatSchools rating
- NAEthel A Jacobsen Elementary SchoolGrades: PK-2Distance: 2.4 mi
- 8/10Southern Regional Middle SchoolGrades: 7-8Distance: 5.9 mi
- 5/10Southern Regional High SchoolGrades: 9-12Distance: 5.8 mi
Get a cash offer in 3 minutes
Find out how much your home could sell for in as little as 3 minutes with a no-obligation cash offer.
Estimated market value
$2,288,100
Get a cash offer in 3 minutes
Find out how much your home could sell for in as little as 3 minutes with a no-obligation cash offer.
Estimated market value
$2,288,100
- New Jersey
- Ocean County
- Long Beach Township
- 08008
- North Beach
- 1104 Long Beach Blvd Unit F
Nearby cities
Nearby neighborhoods
Nearby zip codes
Other Long Beach Township Topics
- Apartments for Rent in 08008
- Houses for Sale in 08008
- Houses for Rent in 08008
- 08008 Real Estate
- Long Beach Township Condos
- Houses for Sale in Long Beach Township
- Newest Listings in Long Beach Township
- Long Beach Township Home Values
- Long Beach Township Real Estate Agents
- Long Beach Township Refinance
- Long Beach Township Mortgage Rates
