Skip main navigation
Closed
  • $421,900

    1104 Longwood Dr SW, Marietta, GA 30008

    3beds
    1,929sqft
    Single Family Residence, Residential
    Built in 1967
    1.12 Acres Lot
    $421,900 Zestimate®
    $219/sqft
    $2,529 Estimated rent

    Home value

    $421,900

    $371,000 - $477,000

    $2,529/mo

    Zestimate® history
    Loading
    Loading...

    Owner options

    List your home for rent

    $2,529/mo

    Rent Zestimate®

    Find your next renter with Zillow Rental Manager. Plus, with online applications, you can quickly screen prospective tenants – for free.

    Learn more

    $2,529/mo

    Rent Zestimate®

    Refinance and save

    $2,562/mo

    Est. payment

    Refinancing to a lower rate could help reduce your monthly payments and save thousands over the life of the loan.

    See today's rates

    $2,562/mo

    Est. payment

    Explore your selling options

    Work with a Zillow partner agent

    Leverage their expertise and Zillow's premium Showcase listings to get your home seen by more buyers.

    Get started

    List with your own agent

    Get your home in front of millions of buyers by listing it on Zillow.

    Learn how to do it

    Sell it yourself

    Take full control of how buyers see your home on Zillow by listing For Sale by Owner (FSBO).

    List your home

    What's special

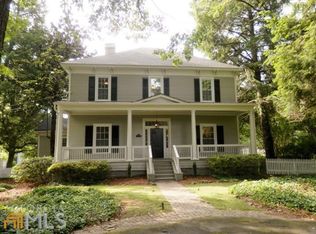
    Lovely 4 sided brick ranch in the city of Marietta! Enjoy 1 level living in this great home on a completely fenced more than 1 acre lot! Upon entry you will love the warm real hardwood flooring in living room which continues into each bedroom! Large living room dining combo area with masonry wood burning fireplace. The kitchen has been updated at some point with gorgeous walnut stained cabinets, with easy-close drawers, built-in pantry, classic neutral tile flooring. You will find tons of granite counter-top space & gas cook top! All the bedrooms are spacious with ample closet space. Master bedroom has a private bath with no-step shower! The living area continues with a huge sunroom with newer windows! Exterior features such as wired double outbuilding, outdoor porch, patio, AND pergola to enjoy outdoor entertaining. In addition, you will love your very own muscadine vines, raspberries, blueberries, & blackberries. The spacious garage has tons of storage with built in cabinets. There are 2 attics both with pull-down attic stairs and both attics are FLOORED for tons of extra storage! AC replaced in 2020, NEW windows and blinds in this home! You will never worry about the crawlspace. The owner went to the expense of having it treated against moisture issues! Don't wait - come see this easy to maintain, well cared for home just minutes to the Marietta Square, great parks, Kennesaw Mountain, Kennestone Hospital, great restaurants, shopping, less than 30 minutes to Atlanta and minutes to I-75!

    This property is off market, which means it's not currently listed for sale or rent on Zillow. This may be different from what's available on other websites or public sources.

    Zillow last checked:

    Listing updated:

    Listed by:

    Dawn Heisler,

    Atlanta Communities Real Estate Brokerage

    Bought with:

    Stephanie Kensinger, 371048

    Tritori Realty Group

    Source: FMLS GA,MLS#: 7197743MLS Logo

    Facts & features

    Interior

    Bedrooms & bathrooms
    • Bedrooms: 3
    • Bathrooms: 2
    • Full bathrooms: 2
    • Main level bathrooms: 2
    • Main level bedrooms: 3
    Rooms
    • Room types: Other
    Primary bedroom
    • Features: Master on Main
    • Level: Master on Main
    Bedroom
    • Features: Master on Main
    Primary bathroom
    • Features: Shower Only, Other
    Dining room
    • Features: Open Concept
    Kitchen
    • Features: Cabinets Stain, Pantry, Stone Counters
    Heating
    • Central
    Cooling
    • Central Air
    Appliances
    • Included: Dishwasher, Gas Cooktop, Gas Range, Microwave, Refrigerator
    • Laundry: In Hall
    Features
    • Entrance Foyer, High Speed Internet
    • Flooring: Ceramic Tile, Hardwood
    • Windows: Insulated Windows, Window Treatments
    • Basement: Crawl Space
    • Attic: Pull Down Stairs
    • Number of fireplaces: 1
    • Fireplace features: Family Room, Masonry
    • Common walls with other units/homes: No Common Walls
    Interior area
    • Total structure area: 1,929
    • Total interior livable area: 1,929 sqft
    • Finished area above ground: 1,929
    • Finished area below ground: 0

    Property

    Parking
    • Total spaces: 2
    • Parking features: Driveway, Garage, Garage Door Opener, Garage Faces Front, Kitchen Level, Level Driveway
    • Garage spaces: 2
    • Has uncovered spaces: Yes
    Features
    • Levels: One
    • Stories: 1
    • Patio & porch: Rear Porch
    • Exterior features: Garden, Other
    • Pool features: None
    • Spa features: None
    • Fencing: Back Yard,Fenced
    • Has view: Yes
    • View description: Other
    • Waterfront features: None
    • Body of water: None
    Lot
    • Size: 1.12 Acres
    • Dimensions: 183x50x201x28x201x249
    • Features: Back Yard, Front Yard, Level, Sloped
    Details
    • Additional structures: Pergola, Shed(s)
    • Parcel number: 17007800460
    • Other equipment: None
    • Horse amenities: None

    Construction

    Type & style
    • Home type: SingleFamily
    • Architectural style: Ranch
    • Property subtype: Single Family Residence, Residential
    Materials
    • Brick 4 Sides
    • Foundation: Brick/Mortar
    • Roof: Composition
    Condition
    • Resale
    • New construction: No
    • Year built: 1967

    Utilities & green energy

    • Electric: 110 Volts
    • Sewer: Public Sewer
    • Water: Public
    • Utilities for property: Cable Available, Electricity Available, Natural Gas Available, Phone Available, Sewer Available
    Green energy
    • Energy efficient items: None
    • Energy generation: None

    Community & HOA

    Community
    • Features: Near Shopping, Public Transportation
    • Security: Smoke Detector(s)
    • Subdivision: Dunleith
    HOA
    • Has HOA: No
    Location
    • Region: Marietta

    Financial & listing details

    • Price per square foot: $219/sqft
    • Annual tax amount: $2
    • Date on market: 4/3/2023
    • Cumulative days on market: 2 days
    • Electric utility on property: Yes
    • Road surface type: Asphalt

    Price history

    DateEventPrice
    4/26/2023Sold$415,000+2.5%$215/sqft
    Source: FMLS GA #7197743 Report a problem
    4/6/2023Pending sale$405,000$210/sqft
    Source: GAMLS #10145845 Report a problem
    4/3/2023Listed for sale$405,000$210/sqft
    Source: FMLS GA #7197743 Report a problem

    Public tax history

    Tax history is unavailable.

    Neighborhood: Dunleith

    Nearby schools

    GreatSchools rating
    Schools provided by the listing agent
    • Elementary: Dunleith
    • Middle: Marietta
    • High: Marietta

    Source: FMLS GA. This data may not be complete. We recommend contacting the local school district to confirm school assignments for this home.

    Get a cash offer in 3 minutes
    Find out how much your home could sell for in as little as 3 minutes with a no-obligation cash offer.
    Estimated market value
    $421,900
    Get a cash offer in 3 minutes
    Find out how much your home could sell for in as little as 3 minutes with a no-obligation cash offer.
    Estimated market value
    $421,900