Just steps from downtown Virginia Highland, this stunning 4-bedroom, 3-bathroom home boasts 3,000 square feet of living space and gorgeous updates throughout. An exceptional layout seamlessly connects the dining room, kitchen, office, and two large living spaces. The kitchen features a large center island, SS appliances, ample storage all with beautiful quartzite finishes, all adjacent to the a spacious living area that opens up to the thoughtfully landscaped, level, and fenced backyard. The main floor also features a spacious guest suite guest suite and en-suite bath. Upstairs, you'll find the tranquil primary suite complete with an adjacent sunroom and a primary bath adorned with double vanities, a generous walk-in shower, and marble accents. Two additional bedrooms on the upper level provide ample space for family or guests. Just a short distance to Ponce City Market and the Beltline and walking distance to numerous shops and restaurants in Virginia-Highland, this location is unbeatable. Don’t miss out on the opportunity to live in one of Atlantas most sought after neighborhoods!
Closed
$1,455,000
1104 Los Angeles Ave NE, Atlanta, GA 30306
4beds
3,010sqft
Single Family Residence, Residential
Built in 1930
7,365 Square Feet Lot
$1,622,100 Zestimate®
$483/sqft
$7,257 Estimated rent
Home value
$1,622,100
$1.52M - $1.74M
$7,257/mo
Zestimate® history
Owner options
List your home for rent
$7,257/mo
Rent Zestimate®
Find your next renter with Zillow Rental Manager. Plus, with online applications, you can quickly screen prospective tenants – for free.
$7,257/mo
Rent Zestimate®
Refinance and save
$7,194/mo
Est. payment
Refinancing to a lower rate could help reduce your monthly payments and save thousands over the life of the loan.
$7,194/mo
Est. payment
Explore your selling options
Work with a Zillow partner agent
Leverage their expertise and Zillow's premium Showcase listings to get your home seen by more buyers.
Get startedList with your own agent
Get your home in front of millions of buyers by listing it on Zillow.
Learn how to do itSell it yourself
Take full control of how buyers see your home on Zillow by listing For Sale by Owner (FSBO).
List your homeWhat's special
Adjacent sunroomEn-suite bathLarge center islandTranquil primary suiteFenced backyardGenerous walk-in showerAmple storage
Zillow last checked:
Listing updated:
Listed by:
Robin Collins,
Ansley Real Estate | Christie's International Real Estate 404-859-7719
Bought with:
Mackenzie Parker, 371782
Beacham and Company
Source: FMLS GA,MLS#: 7293374
Facts & features
Interior
Bedrooms & bathrooms
- Bedrooms: 4
- Bathrooms: 3
- Full bathrooms: 3
- Main level bathrooms: 1
- Main level bedrooms: 1
Rooms
- Room types: Bonus Room, Den, Living Room, Office, Sun Room
Primary bedroom
- Features: Sitting Room, Other
- Level: Sitting Room, Other
Bedroom
- Features: Sitting Room, Other
Primary bathroom
- Features: Double Vanity, Shower Only, Other
Dining room
- Features: Seats 12+, Separate Dining Room
Kitchen
- Features: Cabinets Other, Eat-in Kitchen, Kitchen Island, Stone Counters, View to Family Room
Heating
- Natural Gas
Cooling
- Ceiling Fan(s), Central Air
Appliances
- Included: Dishwasher, Disposal, Double Oven, Gas Range, Microwave, Range Hood, Refrigerator
- Laundry: In Hall, Main Level
Features
- Entrance Foyer, High Ceilings 9 ft Main, High Ceilings 9 ft Upper, His and Hers Closets, Walk-In Closet(s), Other
- Flooring: Hardwood
- Windows: None
- Basement: Exterior Entry,Partial,Unfinished
- Number of fireplaces: 1
- Fireplace features: Living Room
- Common walls with other units/homes: No Common Walls
Interior area
- Total structure area: 3,010
- Total interior livable area: 3,010 sqft
Property
Parking
- Parking features: Driveway, Level Driveway
- Has uncovered spaces: Yes
Accessibility
- Accessibility features: None
Features
- Levels: Two
- Stories: 2
- Patio & porch: Deck, Rear Porch
- Exterior features: None
- Pool features: None
- Spa features: None
- Fencing: Fenced,Wood
- Has view: Yes
- View description: Trees/Woods
- Waterfront features: None
- Body of water: None
Lot
- Size: 7,365 Square Feet
- Features: Back Yard, Front Yard, Landscaped, Level
Details
- Additional structures: None
- Parcel number: 17 000100060460
- Other equipment: None
- Horse amenities: None
Construction
Type & style
- Home type: SingleFamily
- Architectural style: Traditional
- Property subtype: Single Family Residence, Residential
Materials
- Brick 3 Sides, Wood Siding
- Foundation: None
- Roof: Composition
Condition
- Resale
- New construction: No
- Year built: 1930
Utilities & green energy
- Electric: None
- Sewer: Public Sewer
- Water: Public
- Utilities for property: Cable Available, Electricity Available, Natural Gas Available, Sewer Available, Water Available
Green energy
- Energy efficient items: None
- Energy generation: None
Community & HOA
Community
- Features: Near Beltline, Near Public Transport, Near Schools, Near Shopping, Playground, Restaurant
- Security: None
- Subdivision: Virginia Highland
HOA
- Has HOA: No
Location
- Region: Atlanta
Financial & listing details
- Price per square foot: $483/sqft
- Tax assessed value: $1,171,700
- Annual tax amount: $12,618
- Date on market: 11/3/2023
- Cumulative days on market: 2 days
- Electric utility on property: Yes
- Road surface type: Paved
Price history
| Date | Event | Price |
|---|---|---|
| 12/1/2023 | Sold | $1,455,000+7.8%$483/sqft |
Source:  FMLS GA #7293374 Report a problem FMLS GA #7293374 Report a problem | ||
| 11/15/2023 | Pending sale | $1,349,900$448/sqft |
Source: FMLS GA #7293374 Report a problem | ||
| 11/14/2023 | Contingent | $1,349,900$448/sqft |
Source:  GAMLS #10221565 Report a problem GAMLS #10221565 Report a problem | ||
| 11/3/2023 | Listed for sale | $1,349,900+82.7%$448/sqft |
Source: FMLS GA #7293374 Report a problem | ||
| 6/13/2016 | Sold | $739,000-1.5%$246/sqft |
Source:  FMLS GA #5661840 Report a problem FMLS GA #5661840 Report a problem | ||
| 5/28/2016 | Pending sale | $750,000$249/sqft |
Source: KELLER WILLIAMS REALTY #7608725 Report a problem | ||
| 5/5/2016 | Price change | $750,000-3.2%$249/sqft |
Source: Keller Williams - Atlanta - In Town #7608725 Report a problem | ||
| 4/18/2016 | Price change | $775,000-1.3%$257/sqft |
Source: Keller Williams - Atlanta - In Town #7608725 Report a problem | ||
| 4/17/2016 | Price change | $784,900-1.9%$261/sqft |
Source: Keller Williams - Atlanta - In Town #7608725 Report a problem | ||
| 4/1/2016 | Price change | $800,000-2.4%$266/sqft |
Source: Keller Williams - Atlanta - In Town #7608725 Report a problem | ||
| 3/18/2016 | Listed for sale | $819,900+29.8%$272/sqft |
Source: KELLER WILLIAMS REALTY INTOWN ATL #5661840 Report a problem | ||
| 12/20/2006 | Sold | $631,500+720.1%$210/sqft |
Source: Public Record Report a problem | ||
| 7/15/1985 | Sold | $77,000$26/sqft |
Source: Agent Provided Report a problem | ||
Public tax history
| Year | Property taxes | Tax assessment |
|---|---|---|
| 2024 | $16,578 +64.9% | $468,680 +13.6% |
| 2023 | $10,053 -20.3% | $412,520 |
| 2022 | $12,618 +25% | $412,520 +20.6% |
| 2021 | $10,094 -15.6% | $342,080 +18.5% |
| 2020 | $11,955 +57% | $288,760 |
| 2019 | $7,615 | $288,760 |
| 2018 | $7,615 | $288,760 +44% |
| 2017 | $7,615 -3.7% | $200,520 |
| 2016 | $7,909 -0.4% | $200,520 |
| 2015 | $7,943 +16.6% | $200,520 -4.9% |
| 2014 | $6,814 | $210,800 +10.7% |
| 2013 | -- | $190,480 |
| 2012 | $7,183 | $190,480 |
| 2011 | -- | $190,480 |
| 2010 | $7,346 | $190,480 |
| 2009 | -- | $190,480 |
| 2008 | -- | $190,480 +4.7% |
| 2007 | $1,677 | $181,960 |
| 2005 | -- | $181,960 +3% |
| 2004 | $1,832 -72.5% | $176,600 +3.2% |
| 2003 | $6,656 +276.5% | $171,120 +8.6% |
| 2002 | $1,768 -67.5% | $157,640 +8.1% |
| 2001 | $5,436 | $145,800 |
Find assessor info on the county website
Neighborhood: Virginia Highland
Nearby homes
- $3,4952 bd2 ba1.5k sqft1098 Los Angeles Ave NE, Atlanta, GA 30306For Rent
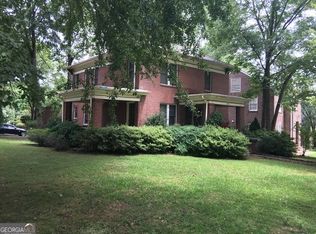
- $1,233,1003 bd3 ba3k sqft1110 Los Angeles Ave NE, Atlanta, GA 30306Off Market
- $1,033,2003 bd2 ba1.5k sqft1099 Stillwood Dr NE, Atlanta, GA 30306Off Market
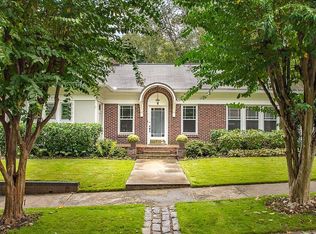
- $1,208,9003 bd2 ba1.7k sqft1116 Los Angeles Ave NE, Atlanta, GA 30306Off Market
- $810,3002 bd1 ba1.6k sqft1105 Stillwood Dr NE, Atlanta, GA 30306Off Market
- $662,2002 bd1 ba1.1k sqft1086 Los Angeles Ave NE, Atlanta, GA 30306Off Market
- $1,304,9004 bd3 ba2.1k sqft1120 Los Angeles Ave NE, Atlanta, GA 30306Off Market
- $1,215,5004 bd2 ba2.7k sqft1111 Stillwood Dr NE, Atlanta, GA 30306Off Market
Nearby schools
GreatSchools rating
- 9/10Springdale Park Elementary SchoolGrades: PK-5Distance: 0.6 mi
- 9/10David T Howard Middle SchoolGrades: 6-8Distance: 2 mi
- 9/10Midtown High SchoolGrades: 9-12Distance: 1.1 mi
Schools provided by the listing agent
- Elementary: Springdale Park
- Middle: David T Howard
- High: Midtown
Source: FMLS GA. This data may not be complete. We recommend contacting the local school district to confirm school assignments for this home.
Get a cash offer in 3 minutes
Find out how much your home could sell for in as little as 3 minutes with a no-obligation cash offer.
Estimated market value
$1,622,100
Get a cash offer in 3 minutes
Find out how much your home could sell for in as little as 3 minutes with a no-obligation cash offer.
Estimated market value
$1,622,100
- Georgia
- Fulton County
- Atlanta
- 30306
- Virginia Highland
- 1104 Los Angeles Ave NE
Nearby cities
Nearby neighborhoods
Nearby zip codes
Other Atlanta Topics
