Skip main navigation
Sold for $1,420,000
  • $1,420,000

    1104 Lund Ter, Sunnyvale, CA 94089

    4beds
    1,685sqft
    Townhouse
    Built in 2004
    1,199 Square Feet Lot
    $1,380,500 Zestimate®
    $843/sqft
    $5,568 Estimated rent

    Home value

    $1,380,500

    $1.26M - $1.52M

    $5,568/mo

    Zestimate® history
    Loading
    Loading...

    Owner options

    List your home for rent

    $5,568/mo

    Rent Zestimate®

    Find your next renter with Zillow Rental Manager. Plus, with online applications, you can quickly screen prospective tenants – for free.

    Learn more

    $5,568/mo

    Rent Zestimate®

    Refinance and save

    $9,236/mo

    Est. payment

    Refinancing to a lower rate could help reduce your monthly payments and save thousands over the life of the loan.

    See today's rates

    $9,236/mo

    Est. payment

    Explore your selling options

    Work with a Zillow partner agent

    Leverage their expertise and Zillow's premium Showcase listings to get your home seen by more buyers.

    Get started

    List with your own agent

    Get your home in front of millions of buyers by listing it on Zillow.

    Learn how to do it

    Sell it yourself

    Take full control of how buyers see your home on Zillow by listing For Sale by Owner (FSBO).

    List your home

    What's special

    Welcoming fireplaceGourmet kitchenOpen dining areaStainless steel appliancesRare floor planSoaking tubWalk-in closet
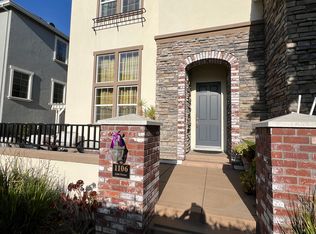
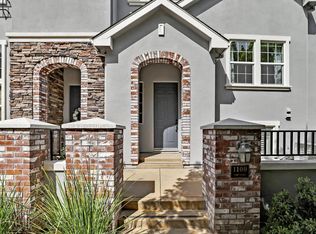
    Welcome to this exquisite end-unit Pulte townhome, nestled in the highly sought-after Danbury Place community within Tasman Crossing. This exceptional 4-bedroom, 3-bathroom residence offers a rare floor plan with a bedroom and full bath on the main level, perfect for in-laws, guests, or a private office. Sunlight pours through extra windows, creating a bright and airy atmosphere throughout. The spacious living room features soaring 14' ceilings, large windows, and a welcoming fireplace. The open dining area flows seamlessly into the gourmet kitchen, equipped with stainless steel appliances. The oversized owner's suite offers dual sinks, a soaking tub, shower, and walk-in closet. Upstairs, you'll find two additional bedrooms, a full bath, and a convenient laundry room. An attached 2-car garage adds practicality, there is a huge storage dungeon at Garage Residents enjoy access to a pool, clubhouse, and more. Stroll to nearby Seven Seas Park, VTA, shopping, dining, and coffee shops, with easy access to downtown Sunnyvale, highways 101 and 237, and major tech hubs like Apple, Google, and Nvidia.

    Zillow last checked:

    Listing updated:

    Listed by:

    Hung K. Kwok DRE #01742794 650-642-5548,

    MaxReal 650-642-4828

    Bought with:

    Alexandra Zhou, DRE #01949466

    Morgan Real Estate

    Source: SFAR,MLS#: 425018410MLS LogoOriginating MLS: San Francisco Association of REALTORS

    Facts & features

    Interior

    Bedrooms & bathrooms
    • Bedrooms: 4
    • Bathrooms: 3
    • Full bathrooms: 3
    Primary bedroom
    • Features: Walk-In Closet
    • Area: 0
    • Dimensions: 0 x 0
    Bedroom 1
    • Area: 0
    • Dimensions: 0 x 0
    Bedroom 2
    • Area: 0
    • Dimensions: 0 x 0
    Bedroom 3
    • Area: 0
    • Dimensions: 0 x 0
    Bedroom 4
    • Area: 0
    • Dimensions: 0 x 0
    Primary bathroom
    • Features: Double Vanity, Shower Stall(s), Tile, Tub, Window
    Bathroom
    • Features: Tile, Tub w/Shower Over
    Dining room
    • Features: Formal Area
    • Level: Main
    • Area: 0
    • Dimensions: 0 x 0
    Family room
    • Area: 0
    • Dimensions: 0 x 0
    Kitchen
    • Features: Granite Counters
    • Area: 0
    • Dimensions: 0 x 0
    Living room
    • Level: Main
    • Area: 0
    • Dimensions: 0 x 0
    Heating
    • Central, Fireplace(s), Gas
    Cooling
    • Central Air
    Appliances
    • Included: Dishwasher, Disposal, Free-Standing Gas Range, Free-Standing Refrigerator, Dryer, Washer
    • Laundry: Upper Level
    Features
    • Flooring: Carpet, Tile, Wood
    • Windows: Double Pane Windows
    • Number of fireplaces: 1
    • Fireplace features: Gas Starter, Living Room
    Interior area
    • Total structure area: 1,685
    • Total interior livable area: 1,685 sqft

    Property

    Parking
    • Total spaces: 2
    • Parking features: Driveway, Attached, Garage Door Opener, Garage Faces Rear, Side By Side, On Site (Single Family Only)
    • Attached garage spaces: 2
    • Has uncovered spaces: Yes
    Features
    • Stories: 3
    • Patio & porch: Uncovered Patio
    • Fencing: Fenced,Front Yard
    • Has view: Yes
    • View description: City, Garden
    Lot
    • Size: 1,199 sqft
    • Topography: Downslope
    Details
    • Parcel number: 11047038
    • Special conditions: Standard

    Construction

    Type & style
    • Home type: Townhouse
    • Architectural style: Contemporary
    • Property subtype: Townhouse
    • Attached to another structure: Yes
    Materials
    • Concrete, Stucco, Wood
    • Foundation: Concrete, Slab
    • Roof: Shingle,Other
    Condition
    • Updated/Remodeled
    • New construction: No
    • Year built: 2004

    Utilities & green energy

    • Sewer: Public Sewer
    • Water: Public
    • Utilities for property: Sewer Connected, Natural Gas Available, Natural Gas Connected

    Community & neighborhood

    Security
    • Security features: Carbon Monoxide Detector(s), Fire Extinguisher
    Location
    • Region: Sunnyvale

    HOA & financial

    HOA
    • Has HOA: Yes
    • HOA fee: $355 monthly
    • Amenities included: Clubhouse, Greenbelt, Pool, Trail(s), Other
    • Services included: Common Areas, Maintenance Grounds, Pool, Recreation Facility, Roof, Trash, Other
    • Association name: Community Management services
    • Association phone: 408-559-1977
    Other financial information
    • Total actual rent: 0

    Other

    Other facts
    • Listing terms: Cash,Conventional
    • Road surface type: Paved

    Price history

    DateEventPrice
    5/5/2025Sold$1,420,000+1.5%$843/sqft
    Source: SFAR #425018410 Report a problem
    4/10/2025Pending sale$1,399,000$830/sqft
    Source: SFAR #425018410 Report a problem
    4/4/2025Price change$1,399,000-5.2%$830/sqft
    Source: SFAR #425018410 Report a problem
    3/13/2025Listed for sale$1,475,000+92.8%$875/sqft
    Source: SFAR #425018410 Report a problem
    6/20/2005Sold$765,000+18.9%$454/sqft
    Source: Public Record Report a problem
    12/29/2004Sold$643,500$382/sqft
    Source: Public Record Report a problem

    Public tax history

    YearProperty taxesTax assessment
    2025$12,650 +3.7%$1,066,332 +2%
    2024$12,195 +0.9%$1,045,424 +2%
    2023$12,083 +1.6%$1,024,926 +2%
    2022$11,893 +1%$1,004,830 +2%
    2021$11,782 +1.3%$985,128 +1%
    2020$11,632 $975,028 +2%
    2019$11,632 +4.4%$955,910 +2%
    2018$11,145 $937,168 +2%
    2017$11,145 +1.3%$918,794 +2%
    2016$11,001 +2.6%$900,780 +1.5%
    2015$10,718 +9.4%$887,250 +9.5%
    2014$9,798 $810,000 +18.8%
    2013-- $682,000 +21.1%
    2012-- $563,000 -0.7%
    2011-- $567,000 -8.4%
    2010-- $619,000 -12.8%
    2009-- $710,000 -8%
    2008-- $771,800 +1%
    2007-- $764,200 +1%
    2006-- $756,800 +17.7%
    2005-- $643,230

    Find assessor info on the county website

    Neighborhood: Lakewood

    Nearby schools

    GreatSchools rating
    Get a cash offer in 3 minutes
    Find out how much your home could sell for in as little as 3 minutes with a no-obligation cash offer.
    Estimated market value
    $1,380,500
    Get a cash offer in 3 minutes
    Find out how much your home could sell for in as little as 3 minutes with a no-obligation cash offer.
    Estimated market value
    $1,380,500