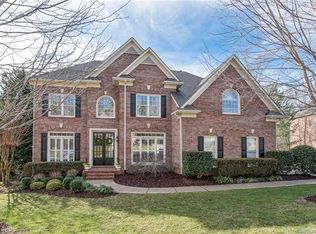
Welcome home to this beautifully maintained estate property in the highly sought-after Brookhaven community, located in the top-rated Weddington School District. A charming covered front porch sets the tone for this exceptional home featuring spacious living areas, luxury finishes, and a private wooded setting.
The great room is filled with natural light and overlooks a lush, tree-lined backyard, creating a peaceful retreat with the feeling of country living while remaining close to city conveniences. The gourmet kitchen is designed for both everyday living and entertaining, offering abundant cabinetry and counter space, quartz countertops, a gas cooktop, wall oven, breakfast area, and cozy sitting space.
This spacious floor plan includes 5 bedrooms and 4 full baths, including a desirable main-level guest suite. All secondary bedrooms feature direct bathroom access for added convenience. Upstairs, you'll find a large bonus room perfect for a media room, playroom, or additional gathering space. The luxurious owner's suite offers a private sitting area, separate keeping room, vaulted tray ceiling, and dual walk-in closets, creating a true retreat. The third-floor flex space provides an additional 576 square feet ideal for a home office, fitness room, recreation space, or future expansion. Enjoy outdoor living in the private fenced backyard that backs to community common area, enhancing the natural wooded views and privacy. A low-maintenance Trex deck extends the living space outdoors, perfect for entertaining or relaxing. Residents enjoy easy walking access to Brookhaven's resort-style amenities, including a clubhouse, swimming pool, tennis courts, playground, and more. Conveniently located near the new I-485 interchange, shopping, dining, and everyday conveniences.
Under contract-no show
Price cut: $55K (6/11)
$1,095,000
1104 Lytton Ln, Matthews, NC 28104
5beds
4,463sqft
Single Family Residence
Built in 2004
0.47 Acres Lot
$-- Zestimate®
$245/sqft
$147/mo HOA
What's special
- 30 days |
- 803 |
- 31 |
Likely to sell faster than
Zillow last checked:
Listing updated:
Listed by:
Christy Lewis christy@nexthomeparamount.com,
NextHome Paramount
Source: Canopy MLS as distributed by MLS GRID,MLS#: 4389390
Facts & features
Interior
Bedrooms & bathrooms
- Bedrooms: 5
- Bathrooms: 4
- Full bathrooms: 4
- Main level bedrooms: 1
Primary bedroom
- Level: Upper
Bedroom s
- Level: Main
Bedroom s
- Level: Upper
Bedroom s
- Level: Upper
Bedroom s
- Level: Upper
Bathroom full
- Level: Main
Bathroom full
- Level: Upper
Bathroom full
- Level: Upper
Bathroom full
- Level: Upper
Bonus room
- Level: Upper
Dining room
- Level: Main
Flex space
- Level: Third
Great room
- Level: Main
Other
- Level: Upper
Kitchen
- Level: Main
Laundry
- Level: Main
Living room
- Level: Main
Heating
- Central, Natural Gas
Cooling
- Ceiling Fan(s), Central Air
Appliances
- Included: Dishwasher, Disposal, Gas Cooktop, Microwave, Plumbed For Ice Maker, Self Cleaning Oven, Wall Oven
- Laundry: Laundry Room, Main Level
Features
- Built-in Features, Soaking Tub, Kitchen Island, Open Floorplan, Pantry, Walk-In Closet(s)
- Flooring: Carpet, Tile, Vinyl, Wood
- Doors: Pocket Doors
- Has basement: No
- Fireplace features: Great Room, Wood Burning
Interior area
- Total structure area: 3,887
- Total interior livable area: 4,463 sqft
- Finished area above ground: 4,463
- Finished area below ground: 0
Property
Parking
- Total spaces: 3
- Parking features: Garage Door Opener, Garage Faces Side, Garage on Main Level
- Garage spaces: 3
Features
- Levels: Three Or More
- Stories: 3
- Patio & porch: Deck, Front Porch
- Exterior features: In-Ground Irrigation
- Pool features: Community
- Fencing: Back Yard,Fenced
Lot
- Size: 0.47 Acres
- Features: Wooded
Details
- Parcel number: 07150220
- Zoning: AR0
- Special conditions: Standard
- Other equipment: Surround Sound
Construction
Type & style
- Home type: SingleFamily
- Property subtype: Single Family Residence
Materials
- Brick Partial, Hardboard Siding
- Foundation: Crawl Space
Condition
- New construction: No
- Year built: 2004
Details
- Builder name: John Weiland
Utilities & green energy
- Sewer: Public Sewer
- Water: City
- Utilities for property: Cable Available, Electricity Connected
Community & HOA
Community
- Features: Cabana, Clubhouse, Fitness Center, Picnic Area, Playground, Sidewalks, Sport Court, Street Lights, Tennis Court(s), Walking Trails
- Security: Smoke Detector(s)
- Subdivision: Brookhaven
HOA
- Has HOA: Yes
- HOA fee: $440 quarterly
- HOA name: Cusick
- HOA phone: 704-544-7779
Location
- Region: Matthews
Financial & listing details
- Price per square foot: $245/sqft
- Tax assessed value: $1,063,500
- Annual tax amount: $6,980
- Date on market: 6/5/2026
- Cumulative days on market: 30 days
- Listing terms: Cash,Conventional
- Electric utility on property: Yes
- Road surface type: Concrete, Paved
Estimated market value
Not available
Estimated sales range
Not available
Not available
Price history
| Date | Event | Price |
|---|---|---|
| 6/14/2026 | Pending sale | $1,095,000$245/sqft |
Source: | ||
| 6/11/2026 | Price change | $1,095,000-4.8%$245/sqft |
Source: | ||
| 6/6/2026 | Listed for sale | $1,150,000+73.7%$258/sqft |
Source: | ||
| 10/27/2020 | Sold | $662,000-2.1%$148/sqft |
Source: | ||
| 9/26/2020 | Pending sale | $676,500$152/sqft |
Source: Realty Dynamics Inc. #3638660 Report a problem | ||
| 9/4/2020 | Price change | $676,500-1.5%$152/sqft |
Source: Realty Dynamics Inc. #3638660 Report a problem | ||
| 8/4/2020 | Price change | $686,500-1.9%$154/sqft |
Source: Realty Dynamics Inc. #3638660 Report a problem | ||
| 7/16/2020 | Listed for sale | $700,000+49.3%$157/sqft |
Source: Realty Dynamics Inc. #3638660 Report a problem | ||
| 6/30/2004 | Sold | $469,000$105/sqft |
Source: Public Record Report a problem | ||
Public tax history
| Year | Property taxes | Tax assessment |
|---|---|---|
| 2025 | $6,980 +42.1% | $1,063,500 +80.8% |
| 2024 | $4,914 +0.7% | $588,100 |
| 2023 | $4,880 | $588,100 |
| 2022 | $4,880 +0.1% | $588,100 |
| 2021 | $4,877 -4.9% | $588,100 +12.5% |
| 2020 | $5,127 +0.5% | $522,700 |
| 2019 | $5,103 | $522,700 |
| 2018 | $5,103 +17.4% | $522,700 |
| 2017 | $4,345 +1.8% | $522,700 |
| 2016 | $4,269 | $522,700 |
| 2015 | $4,269 +18.9% | $522,700 +3.1% |
| 2014 | $3,590 | $507,180 |
| 2013 | -- | $507,180 |
| 2012 | -- | $507,180 |
| 2011 | -- | $507,180 |
| 2010 | -- | $507,180 |
| 2009 | $3,579 | $507,180 |
| 2008 | $3,579 +12.5% | $507,180 +17.6% |
| 2007 | $3,180 +8.3% | $431,360 |
| 2006 | $2,938 | $431,360 |
| 2005 | -- | $431,360 |
Find assessor info on the county website
Monthly payment
Est. payment$--/mo
Payment breakdown
Explore the cost of this home by adjusting the details. Changes won't be saved.All calculations are estimates and provided by Zillow, Inc. for informational purposes only. Actual amounts may vary.
HOA fees may include property taxes on listings classified as Co-Ops. Contact the listing agent and/or owner for fee details.
Mortgage interest rates are dependent on a number of factors, including credit score, down payment, and repayment length. Interest rate data provided by Zillow Group Marketplace, Inc. as of 1/1/1970 from various mortgage lenders with which we have lead or other similar arrangements; the Estimated Payment is an average of those rates.
See how much you could borrow to make a competitive offer.
Climate risks
Neighborhood: 28104
Nearby schools
GreatSchools rating
- 10/10Antioch ElementaryGrades: K-5Distance: 0.6 mi
- 10/10Weddington Middle SchoolGrades: 6-8Distance: 3.5 mi
- 9/10Weddington High SchoolGrades: 9-12Distance: 3.7 mi
Schools provided by the listing agent
- Elementary: Antioch
- Middle: Weddington
- High: Weddington
Source: Canopy MLS as distributed by MLS GRID. This data may not be complete. We recommend contacting the local school district to confirm school assignments for this home.
A local agent can set up tours, give advice and negotiate with sellers.
- North Carolina
- Union County
- Matthews
- 28104
- 1104 Lytton Ln