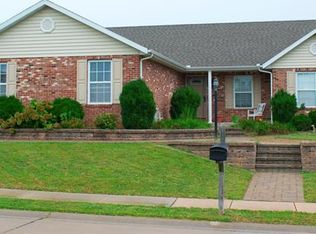
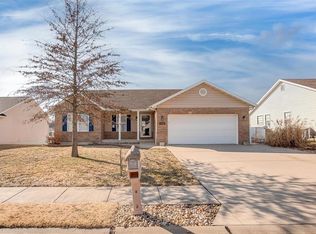
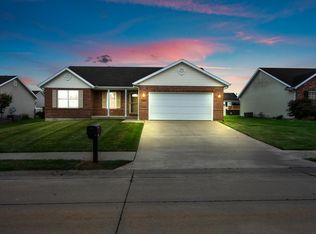
1104 Maplewood Ln, Waterloo, IL 62298
Home value
$329,900
$313,000 - $346,000
$2,189/mo
Owner options
$2,189/mo
Rent Zestimate®
Find your next renter with Zillow Rental Manager. Plus, with online applications, you can quickly screen prospective tenants – for free.
$2,189/mo
Rent Zestimate®
$2,362/mo
Est. payment
Refinancing to a lower rate could help reduce your monthly payments and save thousands over the life of the loan.
$2,362/mo
Est. payment
Explore your selling options
Work with a Zillow partner agent
Leverage their expertise and Zillow's premium Showcase listings to get your home seen by more buyers.
Get startedList with your own agent
Get your home in front of millions of buyers by listing it on Zillow.
Learn how to do itSell it yourself
Take full control of how buyers see your home on Zillow by listing For Sale by Owner (FSBO).
List your homeWhat's special
Zillow last checked:
Listing updated:
Mandy McGuire 618-558-1350,
Keller Williams Pinnacle
JoAnn M Meier, 471005386
RE/MAX First Choice
Facts & features
Interior
Bedrooms & bathrooms
- Bedrooms: 3
- Bathrooms: 2
- Full bathrooms: 2
- Main level bathrooms: 2
- Main level bedrooms: 3
Primary bedroom
- Features: Floor Covering: Carpeting
- Level: Main
- Area: 210
- Dimensions: 14x15
Bedroom
- Features: Floor Covering: Carpeting
- Level: Main
- Area: 120
- Dimensions: 10x12
Bedroom
- Features: Floor Covering: Luxury Vinyl Plank
- Level: Main
- Area: 192
- Dimensions: 12x16
Primary bathroom
- Features: Floor Covering: Vinyl
- Level: Main
- Area: 72
- Dimensions: 9x8
Bathroom
- Features: Floor Covering: Vinyl
- Level: Main
- Area: 40
- Dimensions: 8x5
Dining room
- Features: Floor Covering: Wood
- Level: Main
- Area: 150
- Dimensions: 15x10
Kitchen
- Features: Floor Covering: Wood
- Level: Main
- Area: 165
- Dimensions: 15x11
Laundry
- Features: Floor Covering: Vinyl
- Level: Main
- Area: 42
- Dimensions: 6x7
Living room
- Features: Floor Covering: Carpeting
- Level: Main
- Area: 315
- Dimensions: 21x15
Other
- Description: Foyer
- Features: Floor Covering: Wood
- Level: Main
- Area: 45
- Dimensions: 9x5
Heating
- Forced Air, Natural Gas
Cooling
- Central Air, Electric
Appliances
- Included: Dishwasher, Microwave, Electric Range, Gas Water Heater
- Laundry: Electric Dryer Hookup, Inside, Laundry Room, Main Level, Washer Hookup
Features
- Ceiling Fan(s), Chandelier, Crown Molding, Custom Cabinetry, Dining/Living Room Combo, Double Vanity, Eat-in Kitchen, Entrance Foyer, Granite Counters, High Ceilings, Kitchen Island, Kitchen/Dining Room Combo, Laminate Counters, Lever Faucets, Open Floorplan, Pantry, Separate Shower, Shower, Soaking Tub, Storage, Tub, Vaulted Ceiling(s), Walk-In Closet(s)
- Flooring: Carpet, Hardwood, Linoleum, Luxury Vinyl, Plank
- Doors: Panel Door(s), Sliding Doors
- Basement: Unfinished
- Has fireplace: No
- Fireplace features: None
Interior area
- Total structure area: 1,615
- Total interior livable area: 1,615 sqft
- Finished area above ground: 1,615
- Finished area below ground: 0
Property
Parking
- Total spaces: 2
- Parking features: Attached, Concrete, Covered, Driveway, Enclosed, Garage, Garage Door Opener, Garage Faces Front, Inside Entrance, Lighted, Off Street
- Attached garage spaces: 2
- Has uncovered spaces: Yes
Features
- Levels: One
- Patio & porch: Covered, Front Porch, Patio
- Exterior features: Lighting, Rain Gutters
- Pool features: None
- Fencing: Partial
- Frontage length: 73'
Lot
- Size: 0.25 Acres
- Dimensions: 73' x 143' x 72' x 154'
- Features: Back Yard, City Lot, Front Yard, Landscaped, Level
Details
- Additional structures: None
- Parcel number: 0735249063000
- Special conditions: Standard
Construction
Type & style
- Home type: SingleFamily
- Architectural style: Ranch,Traditional
- Property subtype: Single Family Residence
Materials
- Brick, Vinyl Siding
- Foundation: Concrete Perimeter
- Roof: Architectural Shingle
Condition
- Updated/Remodeled
- New construction: No
- Year built: 2010
Utilities & green energy
- Electric: 220 Volts
- Sewer: Public Sewer
- Water: Public
- Utilities for property: Electricity Connected, Natural Gas Connected, Sewer Connected, Water Connected
Community & neighborhood
Security
- Security features: Smoke Detector(s)
Community
- Community features: Sidewalks, Street Lights
Location
- Region: Waterloo
- Subdivision: Silvercreek Crossings 1st Add
HOA & financial
HOA
- Has HOA: Yes
- HOA fee: $120 annually
- Amenities included: Association Management
- Services included: Maintenance Parking/Roads, Management
- Association name: Silvercreek Crossing 1st Add
Other
Other facts
- Listing terms: Cash,Conventional,FHA,USDA Loan,VA Loan
- Ownership: Private
- Road surface type: Concrete
Price history
| Date | Event | Price |
|---|---|---|
| 5/22/2026 | Sold | $330,000-0.6%$204/sqft |
Source: | ||
| 5/14/2026 | Contingent | $331,900$206/sqft |
Source: | ||
| 5/14/2026 | Price change | $331,900-2.4%$206/sqft |
Source: | ||
| 5/12/2026 | Listed for sale | $339,900$210/sqft |
Source: | ||
| 4/29/2026 | Pending sale | $339,900$210/sqft |
Source: | ||
| 4/17/2026 | Listed for sale | $339,900+67%$210/sqft |
Source: | ||
| 4/26/2010 | Sold | $203,500$126/sqft |
Source: Public Record Report a problem | ||
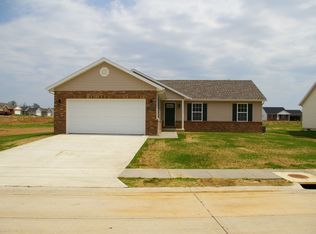
Public tax history
| Year | Property taxes | Tax assessment |
|---|---|---|
| 2024 | -- | $97,090 +9.5% |
| 2023 | -- | $88,690 +2.6% |
| 2022 | -- | $86,470 +4.5% |
| 2021 | -- | $82,780 +5.4% |
| 2020 | -- | $78,530 +5.6% |
| 2019 | -- | $74,380 +5.4% |
| 2018 | -- | $70,580 +3.1% |
| 2017 | -- | $68,440 +5% |
| 2016 | -- | $65,170 +1.9% |
| 2015 | -- | $63,940 +2% |
| 2014 | $3,299 | $62,660 -0.9% |
| 2012 | $3,299 | $63,220 -1.3% |
| 2011 | -- | $64,070 |
Find assessor info on the county website
Neighborhood: 62298
Nearby schools
GreatSchools rating
- 6/10Gardner Elementary SchoolGrades: 4-5Distance: 2 mi
- 7/10Waterloo Junior High SchoolGrades: 6-8Distance: 2 mi
- 6/10Waterloo High SchoolGrades: 9-12Distance: 1.8 mi
Schools provided by the listing agent
- Elementary: Waterloo Dist 5
- Middle: Waterloo Dist 5
- High: Waterloo
Source: MARIS. This data may not be complete. We recommend contacting the local school district to confirm school assignments for this home.
Get a cash offer in 3 minutes
- Illinois
- Monroe County
- Waterloo
- 62298
- 1104 Maplewood Ln