Welcome to this charming end-unit, ground-level 2-bedroom, 1-bath condo nestled in the heart of desirable Kirkwood. Offering both comfort and convenience, this suburban retreat is the perfect opportunity for a homeowner or investor looking to add their personal touch in a highly sought-after location. Step inside to find a bright eat-in kitchen featuring vinyl flooring, newer carpet, a convenient pantry, and a full suite of appliances including a refrigerator, stove/oven, and dishwasher—making everyday living and entertaining a breeze. The spacious living room with newer carpet opens through sliding glass doors to a private deck, ideal for morning coffee or unwinding after a long day. Both bedrooms are generously sized with ample closet space and continue the fresh, newer carpeting found throughout the living room and hallway. The bathroom is finished with ceramic tile flooring and offers a classic tub/shower combination. Additional amenities include common area laundry, a dedicated storage area on the lower level, and ample parking for residents and guests. Conveniently located just off Manchester Road, this condo offers quick access to an abundance of restaurants, shopping, and everyday conveniences, all while being situated in the highly desirable Kirkwood School District. This condo is an excellent opportunity to own in one of the area’s most sought-after communities!
Closed
Listed by: Compass Realty Group • Lindsey Jacobs • Contact: 314-602-7495
Bought with: Compass Realty Group
Price Unknown
1104 Mariedale Ct APT C, Saint Louis, MO 63122
2beds
784sqft
Condominium
Built in 1983
-- sqft lot
$116,400 Zestimate®
$--/sqft
$1,311 Estimated rent
Home value
$116,400
$108,000 - $125,000
$1,311/mo
Zestimate® history
Owner options
List your home for rent
$1,311/mo
Rent Zestimate®
Find your next renter with Zillow Rental Manager. Plus, with online applications, you can quickly screen prospective tenants – for free.
$1,311/mo
Rent Zestimate®
Refinance and save
$300/mo
Est. payment
Refinancing to a lower rate could help reduce your monthly payments and save thousands over the life of the loan.
$300/mo
Est. payment
Explore your selling options
Work with a Zillow partner agent
Leverage their expertise and Zillow's premium Showcase listings to get your home seen by more buyers.
Get startedList with your own agent
Get your home in front of millions of buyers by listing it on Zillow.
Learn how to do itSell it yourself
Take full control of how buyers see your home on Zillow by listing For Sale by Owner (FSBO).
List your homeWhat's special
Newer carpetBright eat-in kitchenConvenient pantryVinyl flooring
Zillow last checked:
Listing updated:
Listed by:
Lindsey Jacobs 314-602-7495,
Compass Realty Group,
Katie F Siegfried 314-856-8010,
Compass Realty Group
Bought with:
Lindsey Jacobs, 2002016505
Compass Realty Group
Katie F Siegfried, 2005030100
Compass Realty Group
Source: MARIS,MLS#: 26000532 Originating MLS: St. Louis Association of REALTORS
Originating MLS: St. Louis Association of REALTORSFacts & features
Interior
Bedrooms & bathrooms
- Bedrooms: 2
- Bathrooms: 1
- Full bathrooms: 1
- Main level bathrooms: 1
- Main level bedrooms: 2
Primary bedroom
- Features: Floor Covering: Carpeting
- Level: Main
- Area: 143
- Dimensions: 13x11
Bedroom
- Features: Floor Covering: Carpeting
- Level: Main
- Area: 110
- Dimensions: 10x11
Bathroom
- Features: Floor Covering: Ceramic Tile
- Level: Main
- Area: 35
- Dimensions: 7x5
Kitchen
- Features: Floor Covering: Vinyl
- Level: Main
- Area: 110
- Dimensions: 11x10
Living room
- Features: Floor Covering: Carpeting
- Level: Main
- Area: 224
- Dimensions: 16x14
Heating
- Electric
Cooling
- Central Air, Electric
Appliances
- Included: Dishwasher, Disposal, Electric Oven, Electric Range, Electric Water Heater
- Laundry: Common Area
Features
- Ceiling Fan(s)
- Flooring: Carpet, Vinyl
- Has basement: No
- Has fireplace: No
Interior area
- Total structure area: 784
- Total interior livable area: 784 sqft
- Finished area above ground: 784
Property
Features
- Levels: One
Lot
- Size: 1,263 Square Feet
- Features: Level
Details
- Parcel number: 22M610971
- Special conditions: Standard
Construction
Type & style
- Home type: Condo
- Architectural style: Ranch,Traditional
- Property subtype: Condominium
Materials
- Brick Veneer, Stone Veneer
Condition
- Year built: 1983
Utilities & green energy
- Electric: Other
- Sewer: Public Sewer
- Water: Public
Community & HOA
Community
- Subdivision: Woodlawn Condo Ph 1
HOA
- Has HOA: Yes
- Services included: Insurance, Maintenance Grounds, Sewer, Trash, Water
- HOA fee: $300 monthly
- HOA name: Woodlawn Condominiums
Location
- Region: Saint Louis
Financial & listing details
- Tax assessed value: $115,100
- Annual tax amount: $1,201
- Date on market: 1/20/2026
- Cumulative days on market: 47 days
- Listing terms: Cash,Conventional,FHA,VA Loan
Price history
| Date | Event | Price |
|---|---|---|
| 4/10/2026 | Sold | -- |
Source:  MARIS #26000532 Report a problem MARIS #26000532 Report a problem | ||
| 3/8/2026 | Pending sale | $120,000$153/sqft |
Source: MARIS #26000532 Report a problem | ||
| 2/23/2026 | Price change | $120,000-3.9%$153/sqft |
Source: MARIS #26000532 Report a problem | ||
| 2/16/2026 | Price change | $124,900-1.7%$159/sqft |
Source: MARIS #26000532 Report a problem | ||
| 2/13/2026 | Price change | $127,000-1.6%$162/sqft |
Source: MARIS #26000532 Report a problem | ||
| 2/9/2026 | Price change | $129,000-0.8%$165/sqft |
Source: MARIS #26000532 Report a problem | ||
| 1/20/2026 | Listed for sale | $130,000+19.3%$166/sqft |
Source: MARIS #26000532 Report a problem | ||
| 10/14/2022 | Sold | -- |
Source: MARIS #22055330 Report a problem | ||
| 9/2/2022 | Pending sale | $109,000$139/sqft |
Source: MARIS #22055330 Report a problem | ||
| 8/22/2022 | Listed for sale | $109,000$139/sqft |
Source: MARIS #22055330 Report a problem | ||
| 10/5/1998 | Sold | -- |
Source: Public Record Report a problem | ||
Public tax history
| Year | Property taxes | Tax assessment |
|---|---|---|
| 2025 | $1,230 +2.4% | $21,870 +13.7% |
| 2024 | $1,201 +1.6% | $19,230 |
| 2023 | $1,182 +6% | $19,230 +13.6% |
| 2022 | $1,115 +1.3% | $16,930 |
| 2021 | $1,101 +8.7% | $16,930 +13% |
| 2020 | $1,013 +10.3% | $14,980 |
| 2019 | $918 | $14,980 +24.9% |
| 2018 | $918 | $11,990 |
| 2017 | $918 +0.1% | $11,990 +0.8% |
| 2016 | $917 +1.6% | $11,890 |
| 2015 | $902 | $11,890 +3.1% |
| 2014 | $902 +1% | $11,530 |
| 2013 | $893 | $11,530 -24.7% |
| 2012 | -- | $15,310 |
| 2011 | -- | $15,310 -9.5% |
| 2010 | $1,245 +4.7% | $16,910 |
| 2009 | $1,189 -1.8% | $16,910 -3.2% |
| 2008 | $1,211 +42.5% | $17,460 |
| 2007 | $850 | $17,460 +39.8% |
| 2006 | $850 +4.5% | $12,490 |
| 2005 | $813 +35.7% | $12,490 +18.6% |
| 2003 | $599 -8% | $10,530 +23.2% |
| 2002 | $651 +10.6% | $8,550 -6.5% |
| 2001 | $589 | $9,140 |
Find assessor info on the county website
Neighborhood: 63122
Nearby homes
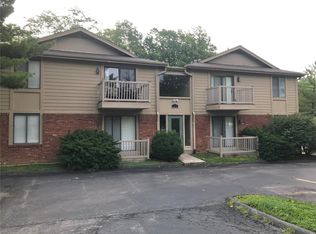
- $116,8002 bd1 ba784 sqft1104 Mariedale Ct APT A, Saint Louis, MO 63122Off Market
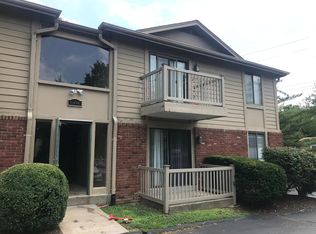
- $111,5002 bd1 ba784 sqft1104 Mariedale Ct APT B, Saint Louis, MO 63122Off Market
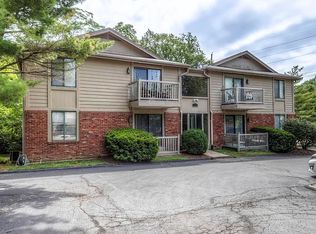
- $113,6002 bd1 ba784 sqft1104 Mariedale Ct APT D, Saint Louis, MO 63122Off Market
- $113,8002 bd1 ba784 sqft1104 Mariedale Ct APT E, Saint Louis, MO 63122Off Market
- $114,6002 bd1 ba784 sqft1104 Mariedale Ct APT F, Saint Louis, MO 63122Off Market
- $102,8002 bd1 ba784 sqft1104 Mariedale Ct APT G, Saint Louis, MO 63122Off Market
- $108,2002 bd1 ba784 sqft1104 Mariedale Ct APT H, Saint Louis, MO 63122Off Market
- $115,5002 bd1 ba784 sqft1104 Mariedale Ct APT I, Saint Louis, MO 63122Off Market
Nearby schools
GreatSchools rating
- 9/10North Glendale Elementary SchoolGrades: K-5Distance: 0.5 mi
- 8/10Nipher Middle SchoolGrades: 6-8Distance: 2.2 mi
- 9/10Kirkwood Sr. High SchoolGrades: 9-12Distance: 1.8 mi
Schools provided by the listing agent
- Elementary: North Glendale Elem.
- Middle: Nipher Middle
- High: Kirkwood Sr. High
Source: MARIS. This data may not be complete. We recommend contacting the local school district to confirm school assignments for this home.
Get a cash offer in 3 minutes
Find out how much your home could sell for in as little as 3 minutes with a no-obligation cash offer.
Estimated market value
$116,400
Get a cash offer in 3 minutes
Find out how much your home could sell for in as little as 3 minutes with a no-obligation cash offer.
Estimated market value
$116,400
- Missouri
- Saint Louis County
- Kirkwood
- 63122
- 1104 Mariedale Ct Apartment C
Nearby cities
Nearby zip codes
Other Kirkwood Topics
