***Beautiful three-bedroom, two full bath home on nearly three-quarters of an acre*** in the desirable Locustwood section of Cherry Hill. This home features a very nice Trex-covered porch with modern cable wire railing. The main floor offers hardwood flooring throughout and an open-concept design. The front entrance opens into a cozy living room with a gas fireplace, which flows seamlessly into the dining area and updated kitchen. The kitchen features a breakfast bar island with quartz countertops, stainless steel appliances, and white shaker cabinets - perfect for entertaining. This thoughtfully designed layout provides plenty of natural light and functional living space. On the same floor, you will find a spacious primary bedroom with an en-suite bathroom that includes a large soaking tub, as well as a second bedroom and an additional full bath with a shower. Upstairs, there’s a third bedroom and a large bonus room that can be used as a fourth bedroom, office, playroom, makeup room-or whatever suits your lifestyle. There’s ample closet space throughout. The finished lower level includes tile flooring, recessed lighting, and a beautiful electric fireplace - ideal for a family room or entertainment area. You’ll also find a utility room with a five-year-old gas furnace, gas water heater, washer, dryer, and a laundry sink. The roof and AC unit are approximately five years old. The fenced backyard is stunning - perfect for outdoor living. Located in a quiet, friendly neighborhood with amazing nearby shopping including Trader Joe’s, Wegmans, and more. Don't miss your chance to own this truly one-of-a-kind HOME!
Sold for $500,000
$500,000
1104 Martin Ave, Cherry Hill, NJ 08002
3beds
2,034sqft
Single Family Residence
Built in 1940
0.69 Acres Lot
$519,100 Zestimate®
$246/sqft
$3,461 Estimated rent
Home value
$519,100
$452,000 - $597,000
$3,461/mo
Zestimate® history
Owner options
List your home for rent
$3,461/mo
Rent Zestimate®
Find your next renter with Zillow Rental Manager. Plus, with online applications, you can quickly screen prospective tenants – for free.
$3,461/mo
Rent Zestimate®
Refinance and save
$3,704/mo
Est. payment
Refinancing to a lower rate could help reduce your monthly payments and save thousands over the life of the loan.
$3,704/mo
Est. payment
Explore your selling options
Work with a Zillow partner agent
Leverage their expertise and Zillow's premium Showcase listings to get your home seen by more buyers.
Get startedList with your own agent
Get your home in front of millions of buyers by listing it on Zillow.
Learn how to do itSell it yourself
Take full control of how buyers see your home on Zillow by listing For Sale by Owner (FSBO).
List your homeWhat's special
Gas fireplaceElectric fireplaceUpdated kitchenFinished lower levelPlenty of natural lightRecessed lightingGas furnace
Zillow last checked:
Listing updated:
Listed by:
Frank Cawley 856-266-6663,
Weichert Realtors-Haddonfield,
Co-Listing Agent: Sara Winthrop 856-498-1556,
Weichert Realtors - Moorestown
Bought with:
Daren Sautter, 8836053
Long & Foster Real Estate, Inc.
Source: Bright MLS,MLS#: NJCD2096550
Facts & features
Interior
Bedrooms & bathrooms
- Bedrooms: 3
- Bathrooms: 2
- Full bathrooms: 2
- Main level bathrooms: 2
- Main level bedrooms: 2
Basement
- Description: Percent Finished: 80.0
- Area: 966
Heating
- Forced Air, Natural Gas
Cooling
- Central Air, Electric
Appliances
- Included: Gas Water Heater
Features
- Flooring: Hardwood, Ceramic Tile, Carpet
- Basement: Full
- Has fireplace: No
Interior area
- Total structure area: 2,370
- Total interior livable area: 2,034 sqft
- Finished area above ground: 1,404
- Finished area below ground: 630
Property
Parking
- Total spaces: 4
- Parking features: Driveway
- Uncovered spaces: 4
Accessibility
- Accessibility features: None
Features
- Levels: Two
- Stories: 2
- Pool features: None
Lot
- Size: 0.69 Acres
- Dimensions: 104.00 x 288.00
Details
- Additional structures: Above Grade, Below Grade
- Parcel number: 0900162 0100018
- Zoning: RES
- Special conditions: Standard
Construction
Type & style
- Home type: SingleFamily
- Architectural style: Bungalow
- Property subtype: Single Family Residence
Materials
- Frame
- Foundation: Block
- Roof: Asphalt,Pitched
Condition
- Excellent
- New construction: No
- Year built: 1940
Utilities & green energy
- Sewer: Public Sewer
- Water: Public
Community & HOA
Community
- Subdivision: Locustwood
HOA
- Has HOA: No
Location
- Region: Cherry Hill
- Municipality: CHERRY HILL TWP
Financial & listing details
- Price per square foot: $246/sqft
- Tax assessed value: $162,600
- Annual tax amount: $7,250
- Date on market: 7/18/2025
- Listing agreement: Exclusive Right To Sell
- Inclusions: La-z-boy Sofa Bed In The Basement, All Appliances.
- Exclusions: Personal Items, And Furnitures.
- Ownership: Fee Simple
Price history
| Date | Event | Price |
|---|---|---|
| 8/21/2025 | Sold | $500,000+11.1%$246/sqft |
Source:  Bright MLS #NJCD2096550 Report a problem Bright MLS #NJCD2096550 Report a problem | ||
| 7/26/2025 | Pending sale | $450,000$221/sqft |
Source: Bright MLS #NJCD2096550 Report a problem | ||
| 7/21/2025 | Contingent | $450,000$221/sqft |
Source: Bright MLS #NJCD2096550 Report a problem | ||
| 7/18/2025 | Listed for sale | $450,000+71.8%$221/sqft |
Source: Bright MLS #NJCD2096550 Report a problem | ||
| 1/29/2021 | Sold | $262,000+4.8%$129/sqft |
Source: Public Record Report a problem | ||
| 12/1/2020 | Pending sale | $250,000$123/sqft |
Source: Brickmatics #NJCD408960 Report a problem | ||
| 11/29/2020 | Listed for sale | $250,000+6.8%$123/sqft |
Source: Brickmatics #NJCD408960 Report a problem | ||
| 1/26/2020 | Listing removed | $234,000$115/sqft |
Source: Realty Mark Cityscape-Huntingdon Valley #NJCD384512 Report a problem | ||
| 1/16/2020 | Price change | $234,000-2.1%$115/sqft |
Source: Realty Mark Cityscape-Huntingdon Valley #NJCD384512 Report a problem | ||
| 11/14/2019 | Price change | $239,000-4.4%$118/sqft |
Source: Keller Williams Realty - Washington Township #NJCD374682 Report a problem | ||
| 8/24/2019 | Price change | $250,000-7.2%$123/sqft |
Source: Keller Williams Realty - Washington Township #NJCD374682 Report a problem | ||
| 8/6/2019 | Listed for sale | $269,500+116.5%$132/sqft |
Source: Owner Report a problem | ||
| 7/4/2019 | Listing removed | $2,200$1/sqft |
Source: Owner Report a problem | ||
| 6/26/2019 | Sold | $124,500+9.1%$61/sqft |
Source: Public Record Report a problem | ||
| 4/30/2019 | Listed for rent | $2,200$1/sqft |
Source: Owner Report a problem | ||
| 4/2/2019 | Price change | $114,100-7.4%$56/sqft |
Source: Cherry Hill Real Estate Sales #NJCD346452 Report a problem | ||
| 3/13/2019 | Price change | $123,200-6.7%$61/sqft |
Source: Cherry Hill Real Estate Sales #NJCD346452 Report a problem | ||
| 2/22/2019 | Listed for sale | $132,000-51.1%$65/sqft |
Source: Cherry Hill Real Estate Sales #NJCD346452 Report a problem | ||
| 11/12/2008 | Listing removed | $269,900$133/sqft |
Source: NCI Report a problem | ||
| 9/22/2008 | Price change | $269,900+8%$133/sqft |
Source: NCI Report a problem | ||
| 8/31/2008 | Price change | $249,900-3.8%$123/sqft |
Source: Prudential Real Estate #5371298 Report a problem | ||
| 8/4/2008 | Price change | $259,900-3.7%$128/sqft |
Source: Prudential Real Estate #5371298 Report a problem | ||
| 6/21/2008 | Listed for sale | $269,900+67.6%$133/sqft |
Source: Prudential Real Estate #5371298 Report a problem | ||
| 7/8/2004 | Sold | $161,000+69.5%$79/sqft |
Source: Public Record Report a problem | ||
| 10/8/1997 | Sold | $95,000+137.5%$47/sqft |
Source: Public Record Report a problem | ||
| 11/27/1996 | Sold | $40,000$20/sqft |
Source: Public Record Report a problem | ||
Public tax history
| Year | Property taxes | Tax assessment |
|---|---|---|
| 2025 | $7,070 +5.2% | $162,600 |
| 2024 | $6,720 -1.6% | $162,600 |
| 2023 | $6,832 -10.9% | $162,600 -13.3% |
| 2022 | $7,665 +27.6% | $187,600 +26.4% |
| 2021 | $6,007 +0% | $148,400 |
| 2020 | $6,004 +0.2% | $148,400 |
| 2019 | $5,989 +1.4% | $148,400 |
| 2018 | $5,908 +1.3% | $148,400 |
| 2017 | $5,829 +1.6% | $148,400 |
| 2016 | $5,737 +1.1% | $148,400 |
| 2015 | $5,673 +2.1% | $148,400 |
| 2014 | $5,556 +7.1% | $148,400 |
| 2013 | $5,186 | $148,400 +82.3% |
| 2004 | -- | $81,400 |
| 2003 | -- | $81,400 |
| 2002 | -- | $81,400 |
| 2001 | -- | $81,400 |
Find assessor info on the county website
Neighborhood: Golden Triangle
Nearby homes
- $480,4004 bd2 ba2.1k sqft626 Mercer St, Cherry Hill, NJ 08002Off Market
- $449,5004 bd2 ba1.6k sqft1108 Martin Ave, Cherry Hill, NJ 08002Off Market
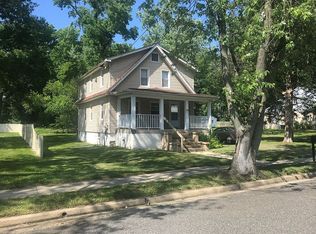
- $--2 bd1 ba900 sqft1108 Martin Ave FLOOR 2, Cherry Hill, NJ 08002Off Market
- $--2 bd1 ba900 sqft1108 Martin Ave #A, Cherry Hill, NJ 08002Off Market

- $369,7002 bd1 ba900 sqft1108 Martin Ave #B, Cherry Hill, NJ 08002Off Market
- $386,700-- bd-- ba1.2k sqft624 Mercer St, Cherry Hill, NJ 08002Off Market
- $425,0003 bd2 ba1.3k sqft628 Mercer St, Cherry Hill, NJ 08002Sold
- $439,300-- bd-- ba1.5k sqft620 Mercer St, Cherry Hill, NJ 08002Off Market
Nearby schools
GreatSchools rating
- 6/10Clara Barton Elementary SchoolGrades: K-5Distance: 1 mi
- 5/10John A Carusi Middle SchoolGrades: 6-8Distance: 1.6 mi
- 5/10Cherry Hill High-West High SchoolGrades: 9-12Distance: 0.5 mi
Schools provided by the listing agent
- Elementary: Clara Barton E.s.
- Middle: Carusi
- High: Cherry Hill High - West
- District: Cherry Hill Township Public Schools
Source: Bright MLS. This data may not be complete. We recommend contacting the local school district to confirm school assignments for this home.
Get a cash offer in 3 minutes
Find out how much your home could sell for in as little as 3 minutes with a no-obligation cash offer.
Estimated market value
$519,100
Get a cash offer in 3 minutes
Find out how much your home could sell for in as little as 3 minutes with a no-obligation cash offer.
Estimated market value
$519,100
- New Jersey
- Camden County
- Cherry Hill
- 08002
- Golden Triangle
- 1104 Martin Ave
Nearby cities
Nearby neighborhoods
Nearby zip codes
Other Cherry Hill Topics
