NEW CONSTRUCTION BY DEL WEBB HOMES! Complete and ready! Explore the luxurious Compass home layout with its gourmet kitchen, spacious gathering spaces, and private secondary rooms for overnight guests.
Pending
Price cut: $1K (10/1)
$360,200
1104 Martingale St, Georgetown, TX 78633
2beds
1,409sqft
Single Family Residence
Built in 2026
5,375 Square Feet Lot
$-- Zestimate®
$256/sqft
$160/mo HOA
What's special
Gourmet kitchenSpacious gathering spaces
- 41 days
- 118
- 5
Likely to sell faster than
Zillow last checked:
Listing updated:
Listed by:
Matt Menard (512) 270-4765,
ERA Experts (512) 270-4765
Source: Unlock MLS,MLS#: 3882135
Facts & features
Interior
Bedrooms & bathrooms
- Bedrooms: 2
- Bathrooms: 2
- Full bathrooms: 2
- Main level bedrooms: 2
Heating
- Central, Natural Gas
Cooling
- Ceiling Fan(s), Central Air, Electric
Appliances
- Included: Built-In Oven(s), Cooktop, Dishwasher, Disposal, Gas Cooktop, Microwave, Oven, Stainless Steel Appliance(s), Gas Water Heater
Features
- Built-in Features, Ceiling Fan(s), Quartz Counters, Double Vanity, Electric Dryer Hookup, Eat-in Kitchen, French Doors, Kitchen Island, No Interior Steps, Open Floorplan, Primary Bedroom on Main, Recessed Lighting, Walk-In Closet(s), Washer Hookup
- Flooring: Tile, Vinyl
- Windows: Screens
Interior area
- Total interior livable area: 1,409 sqft
Property
Parking
- Total spaces: 2
- Parking features: Attached, Garage, Garage Door Opener, Garage Faces Front
- Attached garage spaces: 2
Accessibility
- Accessibility features: None
Features
- Levels: One
- Stories: 1
- Patio & porch: Covered, Patio
- Exterior features: Gutters Full
- Pool features: None
- Fencing: None
- Has view: Yes
- View description: Park/Greenbelt
- Waterfront features: None
Lot
- Size: 5,375 Square Feet
- Dimensions: 43 x 125
- Features: Back to Park/Greenbelt, Sprinkler - Automatic, Sprinkler - Back Yard, Sprinklers In Front, Sprinkler - Side Yard
Details
- Additional structures: None
- Parcel number: 1104 Martingale Street Georgetown, TX 78633
- Special conditions: Standard
Construction
Type & style
- Home type: SingleFamily
- Property subtype: Single Family Residence
Materials
- Foundation: Slab
- Roof: Composition, Shingle
Condition
- New Construction
- New construction: Yes
- Year built: 2026
Details
- Builder name: Del Webb
Utilities & green energy
- Sewer: Public Sewer
- Water: Public
- Utilities for property: Cable Available, Electricity Available, Internet-Cable, Natural Gas Available, Phone Available, Sewer Available, Underground Utilities, Water Available
Community & HOA
Community
- Features: BBQ Pit/Grill, Clubhouse, Cluster Mailbox, Common Grounds, Dog Park, Fitness Center, Golf, Park, Picnic Area, Playground, Pool, Sport Court(s)/Facility, Tennis Court(s)
- Subdivision: Sun City Texas
HOA
- Has HOA: Yes
- Services included: Common Area Maintenance
- HOA fee: $160 monthly
- HOA name: Sun City
Location
- Region: Georgetown
Financial & listing details
- Price per square foot: $256/sqft
- Tax assessed value: $80,000
- Annual tax amount: $1,687
- Date on market: 8/26/2026
- Listing terms: Cash,Conventional,FHA,Texas Vet,VA Loan
- Electric utility on property: Yes
Estimated market value
Not available
Estimated sales range
Not available
Not available
Price history
| Date | Event | Price |
|---|---|---|
| 10/1/2026 | Pending sale | $360,200-0.3%$256/sqft |
Source:  Unlock MLS #3882135 Report a problem Unlock MLS #3882135 Report a problem | ||
| 9/2/2026 | Price change | $361,200+0.3%$256/sqft |
Source:  Del Webb Report a problem Del Webb Report a problem | ||
| 8/26/2026 | Listed for sale | $360,200$256/sqft |
Source: Unlock MLS #3882135 Report a problem | ||
Public tax history
| Year | Property taxes | Tax assessment |
|---|---|---|
| 2025 | $1,079 | $80,000 |
Find assessor info on the county website
Monthly payment
Est. payment
Payment breakdown
Explore the cost of this home by adjusting the details. Changes won't be saved.Climate risks
Neighborhood: Sun City
Nearby schools
Schools provided by the listing agent
- Elementary: NA_Sun_City
- Middle: NA_Sun_City
- High: NA_Sun_City
- District: Georgetown ISD
Source: Unlock MLS. This data may not be complete. We recommend contacting the local school district to confirm school assignments for this home.
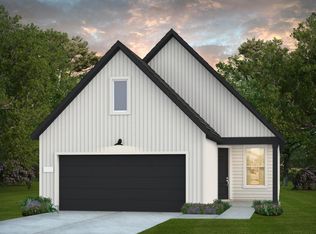
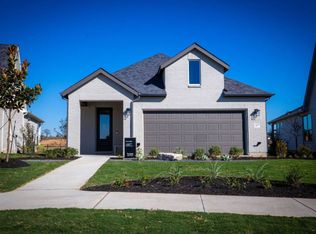
Similar homes
- $362,8902 bd2 ba1.4k sqft1002 Martingale St, Georgetown, TX 78633Active
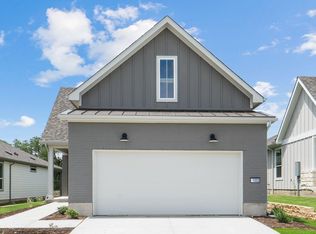
 Unlock MLS
 - $387,5802 bd2 ba1.3k sqft1112 Martingale St, Georgetown, TX 78633Active
 Unlock MLS
 - $366,5402 bd2 ba1.4k sqft1010 Martingale St, Georgetown, TX 78633Active
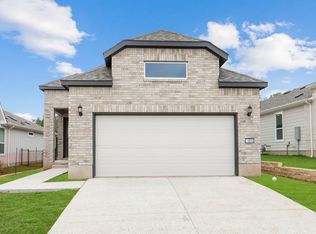 Unlock MLS
 - $359,6443 bd2 ba1.6k sqft129 Adlai Ave, Georgetown, TX 78633Active
 Unlock MLS
 - $513,4302 bd2 ba1.8k sqft115 Centerfire Ln, Georgetown, TX 78633ActiveUnlock MLS
- $513,5902 bd2 ba1.9k sqft120 Centerfire Ln, Georgetown, TX 78633ActiveUnlock MLS
- $399,9203 bd2 ba1.7k sqft540 Redding Way, Georgetown, TX 78633ActiveUnlock MLS
- $449,9904 bd3 ba1.9k sqft1505 Corduroy Ln, Georgetown, TX 78633ActiveUnlock MLS
- $359,9904 bd2 ba1.5k sqft1209 Lavender Way, Georgetown, TX 78628ActiveUnlock MLS
- $369,9904 bd2 ba1.5k sqft1201 Lavender Way, Georgetown, TX 78628ActiveUnlock MLS
- $384,9503 bd3 ba1.7k sqft417 Stellar Wind Dr, Georgetown, TX 78628ActiveUnlock MLS
- $368,9904 bd2 ba1.6k sqft104 Windbrook Dr, Georgetown, TX 78628ActiveMLS ID #3678287, Patrick McGrath, Meritage Homes Realty. Unlock MLS
- $331,9903 bd2 ba1.4k sqft108 Wilcott Dr, Georgetown, TX 78626ActiveUnlock MLS
- $358,9653 bd2 ba1.6k sqft103 Melrose St, Hutto, TX 78634ActiveUnlock MLS
- $345,9903 bd2 ba1.7k sqft109 Melrose St, Hutto, TX 78634ActiveUnlock MLS
- $389,3143 bd3 ba1.9k sqft221 Flora Springs Cv, Liberty Hill, TX 78642ActiveUnlock MLS
- $386,9904 bd3 ba2k sqft108 Windbrook Dr, Georgetown, TX 78628ActiveMLS ID #3945530, Patrick McGrath, Meritage Homes Realty. Unlock MLS
- $374,9904 bd3 ba2k sqft132 Woodbrook Dr, Weir, TX 78674ActiveMLS ID #3716292, Michelle Mohr, JBGoodwin REALTORS WC. Unlock MLS
