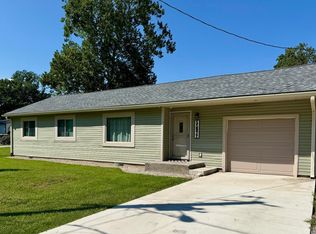
Well cared for 3 bedroom 2 full bath ranch style house close to Lake Freeman & Bluewater Park public boat launch. Front porch and 14x20 back patio with private backyard setting, shed for additional storage. Interior and Exterior upgrades include; newer roof, replacement vinyl windows, updated tiled bathrooms and vanities, updated furnace/water heater & wiring. Finished Hardwood flooring in bedrooms. Dining Area has a woodburning fireplace, slider patio doors to backyard and patio. Great location close to Lake Freeman, Bluewater Park, retail stores.
Active
Price cut: $5K (7/30)
$199,900
1104 Maxwell Ave, Monticello, IN 47960
3beds
1,240sqft
Single Family Residence
Built in 1967
7,405 Square Feet Lot
$195,800 Zestimate®
$--/sqft
$-- HOA
What's special
Replacement vinyl windowsFront porchShed for additional storageNewer roof
- 112 days
- 453
- 16
Zillow last checked:
Listing updated:
Listed by:
Gregory Vogel II, Gri gvogeljr@vogel-real-estate.com,
VOGEL REAL ESTATE
Source: IRMLS,MLS#: 202618182
Facts & features
Interior
Bedrooms & bathrooms
- Bedrooms: 3
- Bathrooms: 2
- Full bathrooms: 2
- Main level bedrooms: 3
Bedroom 1
- Level: Main
Bedroom 2
- Level: Main
Dining room
- Level: Main
- Area: 195
- Dimensions: 13 x 15
Kitchen
- Level: Main
- Area: 84
- Dimensions: 7 x 12
Living room
- Level: Main
- Area: 252
- Dimensions: 18 x 14
Heating
- Natural Gas, Conventional, Forced Air
Cooling
- Central Air
Appliances
- Included: Dishwasher, Refrigerator, Gas Range, Gas Water Heater
Features
- Main Level Bedroom Suite
- Flooring: Hardwood, Carpet, Laminate
- Windows: Window Treatments
- Basement: Crawl Space,Block
- Attic: Pull Down Stairs
- Number of fireplaces: 1
- Fireplace features: Dining Room, Wood Burning
Interior area
- Total structure area: 1,240
- Total interior livable area: 1,240 sqft
- Finished area above ground: 1,240
- Finished area below ground: 0
Video & virtual tour
Property
Parking
- Total spaces: 1.5
- Parking features: Attached, Concrete
- Attached garage spaces: 1.5
- Has uncovered spaces: Yes
Features
- Levels: One
- Stories: 1
- Patio & porch: Patio, Porch Covered
Lot
- Size: 7,405 Square Feet
- Dimensions: 75x100
- Features: Level, Few Trees, 0-2.9999
Details
- Additional structures: Shed
- Parcel number: 917328000062.300021
Construction
Type & style
- Home type: SingleFamily
- Architectural style: Ranch
- Property subtype: Single Family Residence
Materials
- Aluminum Siding, Brick
- Roof: Shingle
Condition
- New construction: No
- Year built: 1967
Utilities & green energy
- Sewer: City
- Water: City
Community & HOA
Community
- Features: Sidewalks
- Subdivision: Wood Lawn / Woodlawn
Location
- Region: Monticello
Financial & listing details
- Tax assessed value: $166,400
- Annual tax amount: $1,346
- Date on market: 5/14/2026
Estimated market value
$195,800
$186,000 - $206,000
$1,599/mo
Price history
| Date | Event | Price |
|---|---|---|
| 7/30/2026 | Price change | $199,900-2.4% |
Source:  IRMLS #202618182 Report a problem IRMLS #202618182 Report a problem | ||
| 7/13/2026 | Price change | $204,900-2.4% |
Source: IRMLS #202618182 Report a problem | ||
| 6/4/2026 | Price change | $209,900-2.3% |
Source: IRMLS #202618182 Report a problem | ||
| 5/14/2026 | Listed for sale | $214,900+25.7% |
Source: IRMLS #202618182 Report a problem | ||
| 7/28/2023 | Sold | $171,000-4.9% |
Source: IRMLS #202320649 Report a problem | ||
| 6/16/2023 | Listed for sale | $179,900 |
Source: IRMLS #202320649 Report a problem | ||
Public tax history
| Year | Property taxes | Tax assessment |
|---|---|---|
| 2025 | $3,112 +155% | $166,400 +6.9% |
| 2024 | $1,220 +5.4% | $155,600 +10.4% |
| 2023 | $1,157 +13.3% | $140,900 +9.7% |
| 2022 | $1,022 +12.7% | $128,400 +12% |
| 2021 | $907 +19.6% | $114,600 +7.2% |
| 2020 | $759 +17.8% | $106,900 +8.2% |
| 2019 | $644 +20.1% | $98,800 +8.3% |
| 2018 | $536 | $91,200 +5.3% |
| 2017 | $536 +3.7% | $86,600 |
| 2016 | $517 | $86,600 -1.4% |
| 2014 | $517 +2.5% | $87,800 +0.9% |
| 2013 | $504 +8.9% | $87,000 +0.9% |
| 2012 | $463 -7.3% | $86,200 -1.4% |
| 2011 | $500 -8.1% | $87,400 -0.8% |
| 2010 | $543 +12.9% | $88,100 |
| 2009 | $481 | $88,100 |
| 2007 | -- | $88,100 +0.9% |
| 2006 | -- | $87,300 +12.8% |
| 2005 | -- | $77,400 |
Find assessor info on the county website
Monthly payment
Est. payment
Payment breakdown
Explore the cost of this home by adjusting the details. Changes won't be saved.Climate risks
Neighborhood: 47960
Nearby schools
Schools provided by the listing agent
- Elementary: Twin Lakes
- Middle: Twin Lakes
- High: Twin Lakes
- District: Twin Lakes School Corp.
Source: IRMLS. This data may not be complete. We recommend contacting the local school district to confirm school assignments for this home.
Similar homes
- $187,5003 bd2 ba1k sqft11977 W Woodbine Rd, Monticello, IN 47960For Sale
 MLS ID #202634464, Paula Brooks, Redlow Group. IRMLS
 - $250,0004 bd2 ba1.7k sqft510 N Illinois St, Monticello, IN 47960For Sale
 MLS ID #202636485, Brandi Shaw, Indiana Realty Group. IRMLS
 - $204,9002 bd1 ba1k sqft713 Hanawalt St, Monticello, IN 47960For Sale
 MLS ID #202634433, Kathleen Bassett, Redlow Group. IRMLS
 - $219,0003 bd2 ba1.7k sqft210 N Railroad St, Monticello, IN 47960For Sale
 MLS ID #202633112, Lynn Edgell, @properties. IRMLS
 - $259,9003 bd2 ba1.3k sqft2155 N West Shafer Dr, Monticello, IN 47960For Sale
 MLS ID #842039, Michael Santos, Mount Moriah Group. NIRA as distributed by MLS GRID
