Experience the ultimate in lakeside living with this exceptional mid-century modern home in Stillwater! Perfectly positioned along a bike and walking path, it’s just a short stroll to downtown Stillwater, making it an ideal blend of tranquility and convenience. This meticulously updated lake home offers privacy and features a luxurious hot tub for ultimate relaxation.
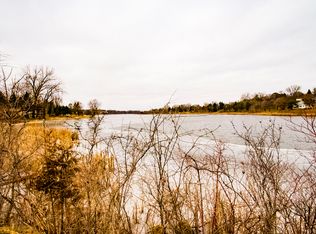
Step inside and be captivated by the breathtaking natural waterfront views of Lake McKusick that fill the home with light and warmth. The sunroom invites you in with its “Up North” ambiance, creating a perfect spot to unwind while remaining close to all the action of town.
The gourmet kitchen is a chef’s dream, boasting high-end appliances, stunning stone countertops, and charming booth seating, all complemented by a functional prep kitchen pantry. Picture yourself cozying up in the elegant living room that overlooks the shimmering lake, complete with a modern gas fireplace that sets the perfect tone for intimate gatherings on cool evenings.
The main level features three beautifully bedrooms, each exuding a sophisticated modern aesthetic. The extra-large, heated attached garage offers convenience, while a versatile bonus room at the back provides natural lake views. Envision it as a workshop, studio, or even sophisticated private owner’s suite—it’s a space limited only by your imagination!
Outside, you'll love the hot tub nestled by a privacy fence along with a serene private patio area next to the garage—perfect for entertaining or enjoying peaceful moments. The lower level is equally impressive, featuring a spacious bedroom, a stylish 3/4 bathroom, and a cozy family room complete with a modern gas fireplace, built-ins for media, and an inviting bar area.
Rest assured, the mechanical systems and storage areas are impeccably maintained, blending functionality with style. Don’t let this extraordinary opportunity pass you by—seize the chance to own a hidden gem on the picturesque shores of Lake McKusick!
Closed
$770,000
1104 Meadowlark Dr, Stillwater, MN 55082
4beds
2,849sqft
Single Family Residence
Built in 1965
0.59 Acres Lot
$778,900 Zestimate®
$270/sqft
$2,976 Estimated rent
Home value
$778,900
$724,000 - $841,000
$2,976/mo
Zestimate® history
Owner options
List your home for rent
$2,976/mo
Rent Zestimate®
Find your next renter with Zillow Rental Manager. Plus, with online applications, you can quickly screen prospective tenants – for free.
$2,976/mo
Rent Zestimate®
Refinance and save
$4,833/mo
Est. payment
Refinancing to a lower rate could help reduce your monthly payments and save thousands over the life of the loan.
$4,833/mo
Est. payment
Explore your selling options
Work with a Zillow partner agent
Leverage their expertise and Zillow's premium Showcase listings to get your home seen by more buyers.
Get startedList with your own agent
Get your home in front of millions of buyers by listing it on Zillow.
Learn how to do itSell it yourself
Take full control of how buyers see your home on Zillow by listing For Sale by Owner (FSBO).
List your homeWhat's special
Zillow last checked:
Listing updated:
Listed by:
Cheryl J. Larson 651-270-0213,
eXp Realty,
Bryce Larson 651-233-7934
Bought with:
Cheryl J. Larson
eXp Realty
Bryce Larson
Source: NorthstarMLS as distributed by MLS GRID,MLS#: 6725940
Facts & features
Interior
Bedrooms & bathrooms
- Bedrooms: 4
- Bathrooms: 2
- Full bathrooms: 2
Bedroom
- Level: Main
- Area: 120 Square Feet
- Dimensions: 12x10
Bedroom 2
- Level: Main
- Area: 132 Square Feet
- Dimensions: 11x12
Bedroom 3
- Level: Main
- Area: 96 Square Feet
- Dimensions: 8x12
Bedroom 4
- Level: Lower
- Area: 198 Square Feet
- Dimensions: 18x11
Dining room
- Level: Main
- Area: 132 Square Feet
- Dimensions: 12x11
Family room
- Level: Lower
- Area: 378 Square Feet
- Dimensions: 21x18
Kitchen
- Level: Main
- Area: 160 Square Feet
- Dimensions: 10x16
Laundry
- Level: Main
- Area: 63 Square Feet
- Dimensions: 7x9
Living room
- Level: Main
- Area: 375 Square Feet
- Dimensions: 25x15
Storage
- Level: Lower
- Area: 187 Square Feet
- Dimensions: 17x11
Storage
- Level: Main
- Area: 242 Square Feet
- Dimensions: 22x11
Sun room
- Level: Main
- Area: 168 Square Feet
- Dimensions: 12x14
Heating
- Forced Air
Cooling
- Central Air
Appliances
- Included: Cooktop, Dishwasher, Disposal, Double Oven, Dryer, ENERGY STAR Qualified Appliances, Exhaust Fan, Gas Water Heater, Water Filtration System, Microwave, Refrigerator, Stainless Steel Appliance(s), Wall Oven, Washer, Water Softener Owned
- Laundry: Laundry Room, Main Level
Features
- Basement: Block,Daylight,Egress Window(s),Finished,Full,Storage Space
- Number of fireplaces: 2
- Fireplace features: Family Room, Gas, Living Room
Interior area
- Total structure area: 2,849
- Total interior livable area: 2,849 sqft
- Finished area above ground: 1,757
- Finished area below ground: 1,092
Property
Parking
- Total spaces: 2
- Parking features: Attached, Gravel, Garage Door Opener, Guest, Heated Garage, Insulated Garage, Storage
- Attached garage spaces: 2
- Has uncovered spaces: Yes
- Details: Garage Dimensions (24x27), Garage Door Height (7), Garage Door Width (16)
Accessibility
- Accessibility features: None
Features
- Levels: One
- Stories: 1
- Patio & porch: Composite Decking, Deck, Enclosed, Rear Porch
- Pool features: None
- Fencing: Privacy,Wood
- Has view: Yes
- View description: Lake, Panoramic, West
- Has water view: Yes
- Water view: Lake
- Waterfront features: Lake Front, Waterfront Elevation(4-10), Lake Bottom(Soft, Undeveloped, Weeds)
- Frontage length: Water Frontage: 400
Lot
- Size: 0.59 Acres
- Features: Accessible Shoreline, Tree Coverage - Light
Details
- Foundation area: 1535
- Parcel number: 2803020230094
- Zoning description: Residential-Single Family
Construction
Type & style
- Home type: SingleFamily
- Property subtype: Single Family Residence
Materials
- Frame
- Roof: Architectural Shingle,Metal
Condition
- New construction: No
- Year built: 1965
Utilities & green energy
- Electric: Circuit Breakers, 200+ Amp Service, Power Company: Xcel Energy
- Gas: Natural Gas
- Sewer: City Sewer/Connected
- Water: City Water/Connected
Community & HOA
Community
- Subdivision: Sabins Add
HOA
- Has HOA: No
Location
- Region: Stillwater
Financial & listing details
- Price per square foot: $270/sqft
- Tax assessed value: $463,100
- Annual tax amount: $5,397
- Date on market: 5/23/2025
- Cumulative days on market: 113 days
- Road surface type: Paved
Price history
| Date | Event | Price |
|---|---|---|
| 10/10/2025 | Sold | $770,000-3.7%$270/sqft |
Source:  NorthstarMLS as distributed by MLS GRID #6725940 Report a problem NorthstarMLS as distributed by MLS GRID #6725940 Report a problem | ||
| 9/29/2025 | Pending sale | $799,900$281/sqft |
Source: NorthstarMLS as distributed by MLS GRID #6725940 Report a problem | ||
| 7/25/2025 | Price change | $799,900-5.9%$281/sqft |
Source: NorthstarMLS as distributed by MLS GRID #6725940 Report a problem | ||
| 6/8/2025 | Listed for sale | $849,900+238.3%$298/sqft |
Source: NorthstarMLS as distributed by MLS GRID #6725940 Report a problem | ||
| 6/4/2025 | Listing removed | $5,800$2/sqft |
Source: Zillow Rentals Report a problem | ||
| 4/24/2025 | Listed for rent | $5,800$2/sqft |
Source: Zillow Rentals Report a problem | ||
| 8/31/2012 | Sold | $251,199+19.6%$88/sqft |
Source:  Lake Superior Area Realtors as distributed by MLS GRID #1942861 Report a problem Lake Superior Area Realtors as distributed by MLS GRID #1942861 Report a problem | ||
| 7/23/2012 | Listed for sale | $210,000-16%$74/sqft |
Source: Keller Williams Premier Realty #4174761 Report a problem | ||
| 4/7/2006 | Sold | $250,000+33.3%$88/sqft |
Source: Public Record Report a problem | ||
| 1/21/1999 | Sold | $187,500$66/sqft |
Source: Public Record Report a problem | ||
Public tax history
| Year | Property taxes | Tax assessment |
|---|---|---|
| 2025 | $5,400 +10.9% | $463,100 +1.3% |
| 2024 | $4,868 +4.9% | $457,200 +5.1% |
| 2023 | $4,640 +6.9% | $435,100 +19.9% |
| 2022 | $4,340 +8% | $363,000 -1.1% |
| 2021 | $4,018 -0.8% | $367,200 +4.7% |
| 2020 | $4,052 | $350,600 |
| 2019 | $4,052 | $350,600 +4.3% |
| 2018 | $4,052 -1% | $336,300 +5.3% |
| 2017 | $4,092 +5.7% | $319,300 +4.2% |
| 2016 | $3,870 +2.5% | $306,500 +5.5% |
| 2015 | $3,776 | $290,500 +9.4% |
| 2013 | $3,776 -19.5% | $265,600 -0.5% |
| 2012 | $4,692 | $267,000 -13.5% |
| 2011 | $4,692 +27.6% | $308,600 -8.5% |
| 2010 | $3,676 -1.3% | $337,100 |
| 2009 | $3,724 +6.3% | -- |
| 2008 | $3,504 +18.4% | -- |
| 2007 | $2,960 -0.7% | -- |
| 2006 | $2,980 +11.2% | -- |
| 2005 | $2,681 +14.2% | -- |
| 2004 | $2,347 +1.7% | -- |
| 2003 | $2,307 +0.4% | -- |
| 2001 | $2,298 | -- |
Find assessor info on the county website
Neighborhood: 55082
Nearby homes
- $2,500-- bd-- ba-- sqft504 Owens St N, Stillwater, MN 55082Off Market
- $713,8004 bd2 ba3.6k sqft518 Owens St N, Stillwater, MN 55082Off Market
- $396,4003 bd2 ba960 sqft415 Center St N, Stillwater, MN 55082Off Market
- $477,7004 bd2 ba2.1k sqft503 Center St N, Stillwater, MN 55082Off Market
- $352,6003 bd2 ba1.6k sqft504 Owens St N, Stillwater, MN 55082Off Market
- $325,0002 bd2 ba1.6k sqft500 Owens St N, Stillwater, MN 55082Sold
- $327,5002 bd1 ba1.1k sqft424 Owens St N, Stillwater, MN 55082Off Market
- $355,4002 bd3 ba2.4k sqft908 Laurel St W, Stillwater, MN 55082Off Market
Nearby schools
GreatSchools rating
- 9/10Lily Lake Elementary SchoolGrades: PK-5Distance: 0.6 mi
- 8/10Stillwater Middle SchoolGrades: 6-8Distance: 1.2 mi
- 10/10Stillwater Area High SchoolGrades: 9-12Distance: 2.5 mi
Get a cash offer in 3 minutes
Find out how much your home could sell for in as little as 3 minutes with a no-obligation cash offer.
Estimated market value
$778,900
Get a cash offer in 3 minutes
Find out how much your home could sell for in as little as 3 minutes with a no-obligation cash offer.
Estimated market value
$778,900
- Minnesota
- Washington County
- Stillwater
- 55082
- 1104 Meadowlark Dr
Nearby cities
Nearby neighborhoods
Nearby zip codes
Other Stillwater Topics
