Skip main navigation
Closed
  • $370,000

    1104 Melbourne Ave, Knoxville, TN 37917

    3beds
    1,552sqft
    Single Family Residence, Residential
    Built in 1920
    6,534 Square Feet Lot
    $370,100 Zestimate®
    $238/sqft
    $1,868 Estimated rent

    Home value

    $370,100

    $352,000 - $389,000

    $1,868/mo

    Zestimate® history
    Loading
    Loading...

    Owner options

    List your home for rent

    $1,868/mo

    Rent Zestimate®

    Find your next renter with Zillow Rental Manager. Plus, with online applications, you can quickly screen prospective tenants – for free.

    Learn more

    $1,868/mo

    Rent Zestimate®

    Refinance and save

    $2,139/mo

    Est. payment

    Refinancing to a lower rate could help reduce your monthly payments and save thousands over the life of the loan.

    See today's rates

    $2,139/mo

    Est. payment

    Explore your selling options

    Work with a Zillow partner agent

    Leverage their expertise and Zillow's premium Showcase listings to get your home seen by more buyers.

    Get started

    List with your own agent

    Get your home in front of millions of buyers by listing it on Zillow.

    Learn how to do it

    Sell it yourself

    Take full control of how buyers see your home on Zillow by listing For Sale by Owner (FSBO).

    List your home

    What's special

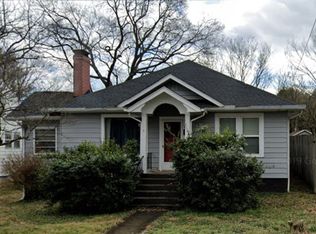
    Welcome home to this beautifully renovated one-level gem in the highly sought-after Oakwood neighborhood of North Knoxville! Boasting over 1,500 square feet, this move-in ready 3-bedroom home perfectly blends timeless character with modern updates. Step inside to find gorgeous hardwood floors throughout, recessed lighting, abundant natural light from large picture windows, and a stunning fireplace flanked by custom built-in shelving that creates the perfect focal point for the spacious living area. The completely redesigned kitchen is sure to impress with white shaker cabinetry, granite countertops, stainless steel appliances, tile flooring, floating shelves, and plenty of storage and workspace. The oversized dining room provides the ideal setting for hosting family gatherings and entertaining friends. All three bedrooms offer generous space, while both bathrooms have been beautifully remodeled with stylish finishes and thoughtful updates. A bright and versatile sunroom adds even more living space and would make the perfect playroom, home office, or relaxing retreat. Outside, you'll love the spacious back deck overlooking a flat, usable backyard complete with a fire pit area for cozy evenings and a storage shed for all your outdoor equipment. Additional highlights include a large laundry room with ample storage space and an unbeatable location just minutes from Downtown Knoxville, Happy Holler, local restaurants, breweries, and everything North Knoxville has to offer. This is the North Knox home you've been waiting for--updated, spacious, and full of charm!

    Zillow last checked:

    Listing updated:

    Listed by:

    Corey Belden 865-588-3232,

    Realty Executives Associates

    Bought with:

    Rachel Ray Honeycutt, 336157

    Realty Executives Associates

    Source: RealTracs MLS as distributed by MLS GRID,MLS#: 3271231MLS Logo

    Facts & features

    Interior

    Bedrooms & bathrooms
    • Bedrooms: 3
    • Bathrooms: 2
    • Full bathrooms: 1
    • 1/2 bathrooms: 1
    Dining room
    • Features: Formal
    • Level: Formal
    Kitchen
    • Features: Pantry
    • Level: Pantry
    Other
    • Features: Breakfast Room
    • Level: Breakfast Room
    Other
    • Features: Florida Room
    • Level: Florida Room
    Heating
    • Central, Electric, Natural Gas
    Cooling
    • Central Air
    Appliances
    • Included: Dishwasher, Disposal, Range, Refrigerator
    • Laundry: Washer Hookup, Electric Dryer Hookup
    Features
    • Pantry
    • Flooring: Wood, Tile, Vinyl
    • Basement: Crawl Space,Unfinished
    • Number of fireplaces: 1
    Interior area
    • Total structure area: 1,552
    • Total interior livable area: 1,552 sqft
    • Finished area above ground: 1,552

    Property

    Features
    • Levels: One
    • Stories: 1
    • Patio & porch: Deck, Patio
    Lot
    • Size: 6,534 Square Feet
    • Dimensions: 50 x 130
    • Features: Level
    • Topography: Level
    Details
    • Additional structures: Storage
    • Parcel number: 081DA032
    • Special conditions: Standard

    Construction

    Type & style
    • Home type: SingleFamily
    • Architectural style: Cottage
    • Property subtype: Single Family Residence, Residential
    Materials
    • Aluminum Siding, Frame, Other, Brick
    Condition
    • New construction: No
    • Year built: 1920

    Utilities & green energy

    • Sewer: Public Sewer
    • Water: Public
    • Utilities for property: Electricity Available, Natural Gas Available, Water Available

    Community & HOA

    Community
    • Subdivision: Wallace & Youngs Add
    Location
    • Region: Knoxville

    Financial & listing details

    • Price per square foot: $238/sqft
    • Tax assessed value: $133,700
    • Annual tax amount: $1,240
    • Date on market: 6/4/2026
    • Electric utility on property: Yes

    Price history

    DateEventPrice
    7/9/2026Sold$370,000-1.3%$238/sqft
    Source: RealTracs MLS as distributed by MLS GRID #3271231 Report a problem
    6/8/2026Pending sale$374,900$242/sqft
    Source: East Tennessee Realtors #1342934 Report a problem
    6/4/2026Listed for sale$374,900+8.7%$242/sqft
    Source: East Tennessee Realtors #1342934 Report a problem
    4/30/2025Sold$345,000-1.4%$222/sqft
    Source: Greater Chattanooga Realtors #1510030 Report a problem
    4/3/2025Contingent$349,950$225/sqft
    Source: Greater Chattanooga Realtors #1510030 Report a problem
    3/29/2025Listed for sale$349,950+169.2%$225/sqft
    Source: Greater Chattanooga Realtors #1510030 Report a problem
    5/10/2021Sold$130,000$84/sqft
    Source: Public Record Report a problem

    Public tax history

    YearProperty taxesTax assessment
    2025$519 $33,425
    2024$519 $33,425
    2023$519 $33,425
    2022$519 +16.6%$33,425 +59.2%
    2021$445 $21,000 -75%
    2020$445 $84,000
    2019$445 $84,000
    2018$445 -53.8%--
    2017$962 -10.1%$21,000
    2016$1,071 --
    2015$1,071 --
    2014$1,071 +7.2%--
    2013$999 +131.3%--
    2012$432 --
    2011$432 $18,300
    2010$432 $18,300
    2009$432 -9.9%$18,300 +2.7%
    2008$479 $17,825
    2007$479 $17,825
    2006$479 $17,825
    2005$479 -2.1%$17,825 +7.7%
    2004$490 $16,550
    2003$490 $16,550
    2002-- $16,550
    2001-- $16,550 +24%
    2000-- $13,350
    Find assessor info on the county website

    Neighborhood: Oakwood

    Nearby schools

    GreatSchools rating
    Schools provided by the listing agent
    • Elementary: Christenberry Elementary
    • Middle: Whittle Springs Middle School
    • High: Fulton High School

    Source: RealTracs MLS as distributed by MLS GRID. This data may not be complete. We recommend contacting the local school district to confirm school assignments for this home.

    Get a cash offer in 3 minutes
    Find out how much your home could sell for in as little as 3 minutes with a no-obligation cash offer.
    Estimated market value
    $370,100
    Get a cash offer in 3 minutes
    Find out how much your home could sell for in as little as 3 minutes with a no-obligation cash offer.
    Estimated market value
    $370,100