Skip main navigation
Off market
  • $505,900

    1104 Merrick Ave, Haddon Township, NJ 08108

    3beds
    1,318sqft
    Detached
    Built in 1942
    6,250 Square Feet Lot
    $505,900 Zestimate®
    $384/sqft
    $3,094 Estimated rent

    Home value

    $505,900

    $470,000 - $546,000

    $3,094/mo

    Zestimate® history
    Loading
    Loading...

    Owner options

    List your home for rent

    $3,094/mo

    Rent Zestimate®

    Find your next renter with Zillow Rental Manager. Plus, with online applications, you can quickly screen prospective tenants – for free.

    Learn more

    $3,094/mo

    Rent Zestimate®

    Refinance and save

    $3,693/mo

    Est. payment

    Refinancing to a lower rate could help reduce your monthly payments and save thousands over the life of the loan.

    See today's rates

    $3,693/mo

    Est. payment

    Explore your selling options

    Work with a Zillow partner agent

    Leverage their expertise and Zillow's premium Showcase listings to get your home seen by more buyers.

    Get started

    List with your own agent

    Get your home in front of millions of buyers by listing it on Zillow.

    Learn how to do it

    Sell it yourself

    Take full control of how buyers see your home on Zillow by listing For Sale by Owner (FSBO).

    List your home

    What's special

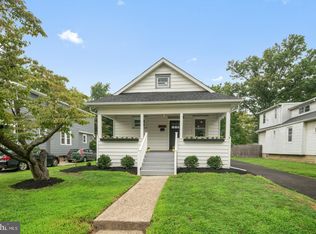
    Home Sweet Home awaits in this meticulously kept home! The charming exterior is complimented by the red door which catches your eye and draws you in! Upon entry, the dining room is large and bright. Hardwood flooring gleams from the natural sunlight coming in and is complemented by the neutral paint and crown molding. Continue into the kitchen which was designed with a true cook in mind. Easy to maintain tile flooring underfoot with an abundance of natural-tone custom cabinetry topped in granite counters and accented by stainless steel appliances, including a stunning 5-burner Fisher & Paykel gas range. A small breakfast bar nook in the kitchen allows you to eat in or hang out! Off of the kitchen is a well-lit four season room with cozy carpet, a ceiling fan, and walls lined with windows. A great place to relax after a long day! From here, exit through the back door and onto a concrete patio overlooking the spacious, fully fenced & private backyard space. A hot tub located in the backyard is negotiable and can be a great feature for gatherings! At only 2 years young and featuring Bluetooth capabilities, you're sure to want this addition to the fabulous space. Back inside, 2 bedrooms are privately tucked away on the opposite end of the hall and share an updated full bathroom. Upstairs, a surprise master suite awaits! This level boasts a bedroom with hardwood floors, ceiling fan, skylights, a sitting area/office nook, a fully updated master bathroom with an oversized tile shower and more closet space than you could have guessed. A desirable place to retreat to after a long day! There is interior access to the one car garage which should meet your storage needs. Or, head down in the basement which is dry as a bone with a french drain system that is serviced annually. Plenty of storage space or potential for finished living space is down here in addition to the laundry area. This is truly a home you don't want to miss out on. Schedule your tour today!

    This property is off market, which means it's not currently listed for sale or rent on Zillow. This may be different from what's available on other websites or public sources.
    Facts & features

    Interior

    Bedrooms & bathrooms
    • Bedrooms: 3
    • Bathrooms: 2
    • Full bathrooms: 2
    Heating
    • Forced air, Gas
    Cooling
    • Central
    Appliances
    • Included: Dryer, Refrigerator, Washer
    Features
    • Flooring: Hardwood
    • Basement: Y
    Interior area
    • Total interior livable area: 1,318 sqft
    • Finished area below ground: 0

    Property

    Parking
    • Total spaces: 1
    • Parking features: Garage - Attached
    Features
    • Exterior features: Vinyl
    Lot
    • Size: 6,250 sqft
    Details
    • Parcel number: 16000100900014
    • Special conditions: Standard

    Construction

    Type & style
    • Home type: SingleFamily
    • Architectural style: CAPE COD
    • Property subtype: Detached
    Condition
    • Year built: 1942

    Community & neighborhood

    Location
    • Region: Haddon Township
    • Municipality: HADDON TWP

    Other

    Other facts
    • Heating: Forced Air
    • GarageYN: true
    • AttachedGarageYN: true
    • HeatingYN: true
    • CoolingYN: true
    • StructureType: Detached
    • ConstructionMaterials: Frame
    • StoriesTotal: 2
    • SpecialListingConditions: Standard
    • ParkingFeatures: Driveway, Attached Garage, Built In, Garage Faces Front, Inside Entrance
    • CoveredSpaces: 1
    • Cooling: Central Air
    • BelowGradeFinishedArea: 0
    • ArchitecturalStyle: CAPE COD
    • PropertySubType: Detached
    • Basement: Y
    • MlsStatus: ACTIVE UNDER CONTRACT
    • Municipality: HADDON TWP

    Price history

    DateEventPrice
    7/14/2020Sold$289,900$220/sqft
    Source: Public Record Report a problem
    4/1/2020Listing removed$289,900$220/sqft
    Source: Keller Williams Realty #NJCD389648 Report a problem
    3/13/2020Pending sale$289,900$220/sqft
    Source: Keller Williams Realty - Washington Township #NJCD389648 Report a problem
    3/11/2020Listed for sale$289,900-3.3%$220/sqft
    Source: Keller Williams Realty - Washington Township #NJCD389648 Report a problem
    5/26/2019Listing removed$299,900$228/sqft
    Source: RE/MAX Connection #NJCD349352 Report a problem
    5/25/2019Listed for sale$299,900$228/sqft
    Source: RE/MAX Connection #NJCD349352 Report a problem
    5/7/2019Pending sale$299,900$228/sqft
    Source: RE/MAX Connection-Marlton #NJCD349352 Report a problem
    4/15/2019Price change$299,900-3.2%$228/sqft
    Source: RE/MAX Connection-Marlton #NJCD349352 Report a problem
    3/30/2019Pending sale$309,900$235/sqft
    Source: RE/MAX Connection #NJCD349352 Report a problem
    3/20/2019Listed for sale$309,900+17%$235/sqft
    Source: RE/MAX Connection-Marlton #NJCD349352 Report a problem
    2/12/2016Sold$264,900$201/sqft
    Source: Agent Provided Report a problem
    10/16/2015Listing removed$264,900$201/sqft
    Source: Main Street Realty #6658159 Report a problem
    10/13/2015Listed for sale$264,900+21.5%$201/sqft
    Source: Main Street Realty #6658159 Report a problem
    8/4/2006Sold$218,000$165/sqft
    Source: Public Record Report a problem

    Public tax history

    YearProperty taxesTax assessment
    2025$9,570 +14%$439,200 +106%
    2024$8,394 -2.6%$213,200
    2023$8,615 +1.9%$213,200
    2022$8,458 +9.4%$213,200
    2021$7,730 +3.8%$213,200 +9%
    2020$7,450 +0.6%$195,600
    2019$7,403 $195,600
    2018$7,403 +4.1%$195,600
    2017$7,114 +3.4%$195,600 +0.4%
    2016$6,882 +1.8%$194,900
    2015$6,763 +2.1%$194,900
    2014$6,623 +4.2%$194,900
    2013$6,356 +3.4%$194,900
    2012$6,149 +6.4%$194,900
    2011$5,779 +2.8%$194,900 +93.9%
    2010$5,623 +2.1%$100,500
    2009$5,509 $100,500
    2008-- $100,500
    2007-- $100,500
    2006-- $100,500
    2005-- $100,500
    2004-- $100,500
    2003-- $100,500
    2002-- $100,500
    2001-- $100,500

    Find assessor info on the county website

    Neighborhood: 08108

    Nearby schools

    GreatSchools rating
    Schools provided by the listing agent
    • Middle: William G Rohrer
    • High: Haddon Township H.S.
    • District: HADDON TOWNSHIP PUBLIC SCHOOLS

    Source: The MLS. This data may not be complete. We recommend contacting the local school district to confirm school assignments for this home.

    Get a cash offer in 3 minutes
    Find out how much your home could sell for in as little as 3 minutes with a no-obligation cash offer.
    Estimated market value
    $505,900
    Get a cash offer in 3 minutes
    Find out how much your home could sell for in as little as 3 minutes with a no-obligation cash offer.
    Estimated market value
    $505,900