OFFERS DUE BY 2:00 PM on Tuesday, April 29th. Architectural Charm Meets Modern Brilliance – 1104 Merwood Drive, Takoma Park At first glance, 1104 Merwood Drive delights with the classic curb appeal of a traditional Cape Cod. But behind its timeless façade lies an unexpected and stunning surprise—a bold, two-story modern addition designed by acclaimed Washington, DC architect Travis Price. Clad in copper and wrapped in floor-to-ceiling windows, the rear expansion brings a sophisticated edge to this beautifully reimagined home, seamlessly blending historic charm with contemporary flair. Step inside to a warm and inviting traditional living room featuring a wood-burning fireplace as its centerpiece and rich hardwood floors that flow into the formal dining room. From there, prepare to be wowed as the home opens into a sun-drenched modern family room and thoughtfully designed chef’s kitchen, complete with a barrel-molded ceiling, eat-in space, generous storage, and eco-friendly marmoleum flooring. The main level also includes a bedroom, a full bathroom, and a sunny den—ideal for a home office or creative retreat. Upstairs, you'll find three additional bedrooms and another full bath, along with the showstopping primary suite tucked within the modern addition. This serene space features dramatic windows, a walk-in closet, a stylish ensuite bathroom, and a private balcony overlooking the backyard. The finished basement offers a cozy family room, a storage room, and interior access to the attached garage and driveway. Step out from the family room addition to the deck and patio, where the fully fenced, level backyard invites play, gardening, or simply relaxing in a quiet, private setting.
Sold for $993,000
$993,000
1104 Merwood Dr, Takoma Park, MD 20912
5beds
1,909sqft
Single Family Residence
Built in 1940
5,692 Square Feet Lot
$984,300 Zestimate®
$520/sqft
$3,745 Estimated rent
Home value
$984,300
$896,000 - $1.08M
$3,745/mo
Zestimate® history
Owner options
List your home for rent
$3,745/mo
Rent Zestimate®
Find your next renter with Zillow Rental Manager. Plus, with online applications, you can quickly screen prospective tenants – for free.
$3,745/mo
Rent Zestimate®
Refinance and save
$6,048/mo
Est. payment
Refinancing to a lower rate could help reduce your monthly payments and save thousands over the life of the loan.
$6,048/mo
Est. payment
Explore your selling options
Work with a Zillow partner agent
Leverage their expertise and Zillow's premium Showcase listings to get your home seen by more buyers.
Get startedList with your own agent
Get your home in front of millions of buyers by listing it on Zillow.
Learn how to do itSell it yourself
Take full control of how buyers see your home on Zillow by listing For Sale by Owner (FSBO).
List your homeWhat's special
Wood-burning fireplaceSophisticated edgeBold two-story modern additionClassic curb appealWalk-in closetSun-drenched modern family roomFully fenced level backyard
Zillow last checked:
Listing updated:
Listed by:
Cari Jordan 301-905-6521,
RLAH @properties
Bought with:
Jay Nix
Compass
Source: Bright MLS,MLS#: MDMC2173684
Facts & features
Interior
Bedrooms & bathrooms
- Bedrooms: 5
- Bathrooms: 3
- Full bathrooms: 3
- Main level bathrooms: 1
- Main level bedrooms: 1
Rooms
- Room types: Living Room, Dining Room, Primary Bedroom, Bedroom 2, Bedroom 3, Bedroom 4, Kitchen, Family Room, Den, Bedroom 1, Utility Room, Bathroom 1, Bathroom 2, Primary Bathroom
Primary bedroom
- Features: Flooring - HardWood
- Level: Upper
Bedroom 1
- Level: Main
Bedroom 2
- Features: Flooring - HardWood
- Level: Upper
Bedroom 3
- Features: Flooring - HardWood
- Level: Upper
Bedroom 4
- Features: Flooring - HardWood
- Level: Upper
Primary bathroom
- Features: Walk-In Closet(s), Balcony Access
- Level: Upper
Bathroom 1
- Level: Main
Bathroom 2
- Level: Upper
Den
- Level: Main
Dining room
- Features: Flooring - HardWood, Chair Rail
- Level: Main
Family room
- Level: Main
Family room
- Features: Flooring - Carpet
- Level: Lower
Kitchen
- Features: Eat-in Kitchen
- Level: Main
Living room
- Features: Flooring - HardWood, Fireplace - Wood Burning
- Level: Main
Utility room
- Level: Lower
Heating
- Radiant, Forced Air, Heat Pump, Natural Gas, Electric
Cooling
- Central Air, Electric
Appliances
- Included: Gas Water Heater
Features
- Entry Level Bedroom, Family Room Off Kitchen, Formal/Separate Dining Room, Kitchen - Gourmet, Kitchen - Table Space, Primary Bath(s), Walk-In Closet(s), 9'+ Ceilings, Plaster Walls
- Flooring: Hardwood, Carpet, Renewable, Other
- Basement: Connecting Stairway,Interior Entry,Exterior Entry,Improved
- Number of fireplaces: 1
- Fireplace features: Wood Burning, Mantel(s)
Interior area
- Total structure area: 3,025
- Total interior livable area: 1,909 sqft
- Finished area above ground: 1,909
- Finished area below ground: 0
Property
Parking
- Total spaces: 2
- Parking features: Garage Faces Front, Garage Door Opener, Basement, Concrete, Attached, Driveway
- Attached garage spaces: 1
- Uncovered spaces: 1
Accessibility
- Accessibility features: None
Features
- Levels: Three
- Stories: 3
- Patio & porch: Patio
- Exterior features: Balcony
- Pool features: None
Lot
- Size: 5,692 Square Feet
Details
- Additional structures: Above Grade, Below Grade
- Parcel number: 161303170212
- Zoning: R60
- Special conditions: Standard
Construction
Type & style
- Home type: SingleFamily
- Architectural style: Cape Cod,Other
- Property subtype: Single Family Residence
Materials
- Brick, Metal Siding, HardiPlank Type
- Foundation: Block
- Roof: Slate,Rubber
Condition
- Very Good
- New construction: No
- Year built: 1940
- Major remodel year: 2007
Utilities & green energy
- Sewer: Public Sewer
- Water: Public
Community & HOA
Community
- Subdivision: Takoma Park
HOA
- Has HOA: No
Location
- Region: Takoma Park
- Municipality: City of Takoma Park
Financial & listing details
- Price per square foot: $520/sqft
- Tax assessed value: $687,033
- Annual tax amount: $11,243
- Date on market: 4/23/2025
- Listing agreement: Exclusive Right To Sell
- Ownership: Fee Simple
Price history
| Date | Event | Price |
|---|---|---|
| 5/9/2025 | Sold | $993,000+10.3%$520/sqft |
Source:  Bright MLS #MDMC2173684 Report a problem Bright MLS #MDMC2173684 Report a problem | ||
| 4/30/2025 | Pending sale | $900,000$471/sqft |
Source: Bright MLS #MDMC2173684 Report a problem | ||
| 4/23/2025 | Listed for sale | $900,000$471/sqft |
Source: Bright MLS #MDMC2173684 Report a problem | ||
Public tax history
| Year | Property taxes | Tax assessment |
|---|---|---|
| 2025 | $11,910 +7.4% | $687,033 +5.6% |
| 2024 | $11,086 +9.5% | $650,800 +9.6% |
| 2023 | $10,124 +14.7% | $594,000 +10.6% |
| 2022 | $8,827 +11.9% | $537,200 +11.8% |
| 2021 | $7,889 0% | $480,400 |
| 2020 | $7,892 -7.2% | $480,400 -7.2% |
| 2019 | $8,503 +0.5% | $517,700 |
| 2018 | $8,458 +5.2% | $517,700 +7.7% |
| 2017 | $8,040 +72.2% | $480,800 +8.3% |
| 2016 | $4,669 | $443,900 +9.1% |
| 2015 | $4,669 | $407,000 +2.3% |
| 2014 | $4,669 | $397,900 +2.3% |
| 2013 | -- | $388,800 +2.4% |
| 2012 | -- | $379,700 |
| 2011 | -- | $379,700 +7% |
| 2010 | -- | $354,873 +3.6% |
| 2009 | -- | $342,460 +7.1% |
| 2008 | -- | $319,626 +7.7% |
| 2007 | -- | $296,793 +8.3% |
| 2006 | -- | $273,960 +17.7% |
| 2005 | -- | $232,740 +21.5% |
| 2004 | -- | $191,520 +27.4% |
| 2003 | -- | $150,300 |
| 2002 | -- | $150,300 |
| 2001 | -- | $150,300 |
Find assessor info on the county website
Neighborhood: 20912
Nearby homes
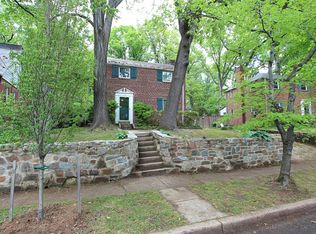
- $583,5002 bd3 ba1.4k sqft1106 Merwood Dr, Takoma Park, MD 20912Off Market

- $788,7003 bd3 ba2.1k sqft1102 Merwood Dr, Takoma Park, MD 20912Off Market
- $468,8002 bd1 ba1k sqft1105 Lancaster Rd, Takoma Park, MD 20912Off Market
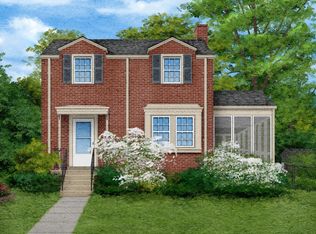
- $885,0003 bd4 ba2k sqft1103 Lancaster Rd, Takoma Park, MD 20912Sold
- $569,6002 bd1 ba1.1k sqft1108 Merwood Dr, Takoma Park, MD 20912Off Market
- $534,300-- bd1 ba1.1k sqft1109 Lancaster Rd, Takoma Park, MD 20912Off Market
- $599,0002 bd2 ba1.3k sqft1107 Lancaster Rd, Takoma Park, MD 20912Sold
- $590,100-- bd1 ba1.1k sqft1100 Merwood Dr, Takoma Park, MD 20912Off Market
Nearby schools
GreatSchools rating
- 8/10Piney Branch Elementary SchoolGrades: 3-5Distance: 1 mi
- 9/10Takoma Park Middle SchoolGrades: 6-8Distance: 1.2 mi
- 6/10Montgomery Blair High SchoolGrades: 9-12Distance: 2.5 mi
Schools provided by the listing agent
- Elementary: Takoma Park
- Middle: Takoma Park
- High: Montgomery Blair
- District: Montgomery County Public Schools
Source: Bright MLS. This data may not be complete. We recommend contacting the local school district to confirm school assignments for this home.
Get a cash offer in 3 minutes
Find out how much your home could sell for in as little as 3 minutes with a no-obligation cash offer.
Estimated market value
$984,300
Get a cash offer in 3 minutes
Find out how much your home could sell for in as little as 3 minutes with a no-obligation cash offer.
Estimated market value
$984,300
- Maryland
- Montgomery County
- Takoma Park
- 20912
- 1104 Merwood Dr
Nearby cities
Nearby zip codes
Other Takoma Park Topics
