Welcome to a serene retreat nestled in the highly desirable Radley Run Mews community. This lovely property offers tranquility with stunning golf course vistas as you stroll through the neighborhood. Designed for comfortable, one-level living, this home is ideal for those seeking to downsize. Featuring 2 spacious bedrooms, 2 upgraded bathrooms, Primary suite with a walk-in closet and ensuite bath, Sunlit living/dining room combo with vaulted ceilings, Gas fireplace for cozy evenings, Three-season sunroom overlooking open space, Bright, upgraded kitchen featuring Silestone countertops, subway tile backsplash, dishwasher, and stainless steel refrigerator, convenient laundry area with washer and dryer included, Full basement offering ample storage and potential recreational space, Attached 2-car garage with walk-up attic access The home boasts a Daikin High-Efficiency gas heating system and central air conditioning, ensuring both comfort and cost savings. Most windows have been replaced, enhancing both aesthetics and energy efficiency. A 1 year AHS warranty is also included. Set within two miles of Radley Run Golf Course & Country Club, this home offers a peaceful setting while being just minutes from the vibrant West Chester Borough. Enjoy fine dining, quaint shops, and community events in this lively area. For those who appreciate nature, the legendary Longwood Gardens is a short drive away, promising magnificent horticultural displays any time of the year. This home is not just about indoor living; it offers an environment conducive to enjoying the outdoors with friends and family. The attached sunroom is perfect for morning coffee or evening relaxation, bridging indoor comfort with outdoor beauty. This home offers the perfect blend of modern amenities, thoughtful upgrades, and unparalleled location benefits. Experience the tranquility of golf course living with all the conveniences of nearby urban amenities. Schedule your tour today and start planning your future in this spectacular home.
Sold for $475,000
$475,000
1104 Mews Ln #59, West Chester, PA 19382
2beds
1,592sqft
Townhouse
Built in 1985
1,941 Square Feet Lot
$489,000 Zestimate®
$298/sqft
$2,684 Estimated rent
Home value
$489,000
$460,000 - $523,000
$2,684/mo
Zestimate® history
Owner options
List your home for rent
$2,684/mo
Rent Zestimate®
Find your next renter with Zillow Rental Manager. Plus, with online applications, you can quickly screen prospective tenants – for free.
$2,684/mo
Rent Zestimate®
Refinance and save
$3,481/mo
Est. payment
Refinancing to a lower rate could help reduce your monthly payments and save thousands over the life of the loan.
$3,481/mo
Est. payment
Explore your selling options
Work with a Zillow partner agent
Leverage their expertise and Zillow's premium Showcase listings to get your home seen by more buyers.
Get startedList with your own agent
Get your home in front of millions of buyers by listing it on Zillow.
Learn how to do itSell it yourself
Take full control of how buyers see your home on Zillow by listing For Sale by Owner (FSBO).
List your homeWhat's special
Gas fireplaceThree-season sunroomOne-level livingStunning golf course vistasFull basementAttached sunroomSilestone countertops
Zillow last checked:
Listing updated:
Listed by:
David Stilwell 484-645-4452,
KW Greater West Chester
Bought with:
Nicole Courtney, RS357393
LPT Realty, LLC
Source: Bright MLS,MLS#: PACT2106190
Facts & features
Interior
Bedrooms & bathrooms
- Bedrooms: 2
- Bathrooms: 2
- Full bathrooms: 2
- Main level bathrooms: 2
- Main level bedrooms: 2
Basement
- Area: 0
Heating
- Forced Air, Natural Gas
Cooling
- Central Air, Electric
Appliances
- Included: Electric Water Heater
- Laundry: Main Level
Features
- Attic, Soaking Tub, Bathroom - Walk-In Shower, Breakfast Area, Entry Level Bedroom, Eat-in Kitchen, Primary Bath(s), Recessed Lighting
- Flooring: Carpet
- Basement: Full,Unfinished
- Number of fireplaces: 1
- Fireplace features: Gas/Propane
Interior area
- Total structure area: 1,592
- Total interior livable area: 1,592 sqft
- Finished area above ground: 1,592
- Finished area below ground: 0
Property
Parking
- Total spaces: 4
- Parking features: Storage, Garage Faces Front, Garage Door Opener, Inside Entrance, Attached, Driveway
- Attached garage spaces: 2
- Uncovered spaces: 2
- Details: Garage Sqft: 484
Accessibility
- Accessibility features: None
Features
- Levels: One
- Stories: 1
- Pool features: None
Lot
- Size: 1,941 Square Feet
Details
- Additional structures: Above Grade, Below Grade
- Parcel number: 5107Q0158
- Zoning: R10
- Special conditions: Standard
Construction
Type & style
- Home type: Townhouse
- Architectural style: Contemporary,Carriage House
- Property subtype: Townhouse
Materials
- Frame
- Foundation: Block
Condition
- New construction: No
- Year built: 1985
Utilities & green energy
- Sewer: Public Sewer
- Water: Public
Community & HOA
Community
- Subdivision: Radley Run Mews
HOA
- Has HOA: Yes
- Services included: Common Area Maintenance, Maintenance Grounds, Road Maintenance, Sewer, Snow Removal
- HOA fee: $420 monthly
- HOA name: RADLEY RUN MEWS
Location
- Region: West Chester
- Municipality: EAST BRADFORD TWP
Financial & listing details
- Price per square foot: $298/sqft
- Tax assessed value: $171,570
- Annual tax amount: $5,241
- Date on market: 8/16/2025
- Listing agreement: Exclusive Right To Sell
- Inclusions: Washer, Dryer, Refrigerator In As-is Condition With No Monetary Value. 1 Year Ahs Home Warranty.
- Exclusions: Light Fixture In Sun Room To Be Replaced With A Working Light Fixture And Toto Toilet In Hall Bath To Be Replaced With Standard Toilet Prior To Settlement.
- Ownership: Fee Simple
Price history
| Date | Event | Price |
|---|---|---|
| 10/3/2025 | Sold | $475,000$298/sqft |
Source:  Bright MLS #PACT2106190 Report a problem Bright MLS #PACT2106190 Report a problem | ||
| 8/18/2025 | Pending sale | $475,000$298/sqft |
Source: Bright MLS #PACT2106190 Report a problem | ||
| 8/16/2025 | Listed for sale | $475,000$298/sqft |
Source: Bright MLS #PACT2106190 Report a problem | ||
Public tax history
Tax history is unavailable.
Neighborhood: 19382
Nearby homes
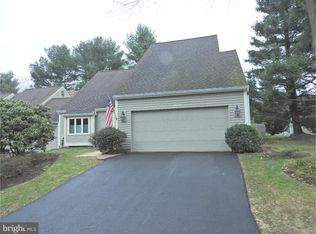
- $475,0002 bd2 ba1.4k sqft1104 Mews Ln, West Chester, PA 19382Sold
- $432,6002 bd2 ba1k sqft1102 Mews Ln, West Chester, PA 19382Off Market
- $695,3003 bd2 ba2.1k sqft1100 Mews Ln, West Chester, PA 19382Off Market
- $638,7002 bd2 ba1.9k sqft1106 Mews Ln, West Chester, PA 19382Off Market
- $608,6003 bd2 ba2k sqft1152 Mews Ln, West Chester, PA 19382Off Market
- $481,6003 bd2 ba1.4k sqft1154 Mews Ln, West Chester, PA 19382Off Market
- $450,0002 bd3 ba1.8k sqft1150 Mews Ln, West Chester, PA 19382Sold
- $445,0002 bd2 ba1.5k sqft1156 Mews Ln, West Chester, PA 19382Sold
Nearby schools
GreatSchools rating
- 9/10Sarah W Starkweather El SchoolGrades: K-5Distance: 2.2 mi
- 6/10Stetson Middle SchoolGrades: 6-8Distance: 2.2 mi
- 8/10West Chester Bayard Rustin High SchoolGrades: 9-12Distance: 4.1 mi
Schools provided by the listing agent
- District: West Chester Area
Source: Bright MLS. This data may not be complete. We recommend contacting the local school district to confirm school assignments for this home.
Get a cash offer in 3 minutes
Find out how much your home could sell for in as little as 3 minutes with a no-obligation cash offer.
Estimated market value
$489,000
Get a cash offer in 3 minutes
Find out how much your home could sell for in as little as 3 minutes with a no-obligation cash offer.
Estimated market value
$489,000
- Pennsylvania
- Chester County
- West Chester
- 19382
- 1104 Mews Ln Unit 59
Nearby cities
Nearby neighborhoods
Nearby zip codes
Other West Chester Topics
