Skip main navigation
Sold for $1,295,000
  • $1,295,000

    1104 Monroe St, Herndon, VA 20170

    4beds
    3,460sqft
    Single Family Residence
    Built in 2017
    0.29 Acres Lot
    $1,326,200 Zestimate®
    $374/sqft
    $5,473 Estimated rent

    Home value

    $1,326,200

    $1.25M - $1.42M

    $5,473/mo

    Zestimate® history
    Loading
    Loading...

    Owner options

    List your home for rent

    $5,473/mo

    Rent Zestimate®

    Find your next renter with Zillow Rental Manager. Plus, with online applications, you can quickly screen prospective tenants – for free.

    Learn more

    $5,473/mo

    Rent Zestimate®

    Refinance and save

    $8,121/mo

    Est. payment

    Refinancing to a lower rate could help reduce your monthly payments and save thousands over the life of the loan.

    See today's rates

    $8,121/mo

    Est. payment

    Explore your selling options

    Work with a Zillow partner agent

    Leverage their expertise and Zillow's premium Showcase listings to get your home seen by more buyers.

    Get started

    List with your own agent

    Get your home in front of millions of buyers by listing it on Zillow.

    Learn how to do it

    Sell it yourself

    Take full control of how buyers see your home on Zillow by listing For Sale by Owner (FSBO).

    List your home

    What's special

    Private communityStacked stone gas fireplaceCraftsman style homeLighted travertine patioLight and spacious designBacking to treesCoffered ceiling
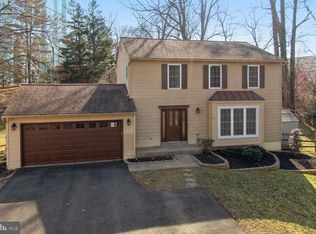
    A rare opportunity to own this like-new Craftsman style home, built by Evergreene Homes in 2017, in a private community backing to trees and across the street from a park. Lightly lived in by its original owners, and featuring a sought-after main level primary suite and open floorplan, this is the one! As you enter, clear sight lines lead straight to the outdoor living space highlighting the home’s light and spacious design. The gracious dining room is ready for entertaining, with new custom window treatments. Across the entry hall, the dedicated office with glass French door is the perfect work from home space, overlooking the covered front porch. Moving into the heart of the home, the designer kitchen is a chef’s dream with gas stovetop, stainless steel appliances, a butler’s pantry and a huge island for family and guests to gather. All finishes are of the highest quality and include maple cabinets in ivory, quartz countertops in Alpine Spring, and ceramic backsplashes. The primary suite boasts amenities you’d expect in a home of this caliber, with two roomy walk-in closets, a double sink silestone vanity, separate shower and soaking tub. Also on the main level are a large family room featuring a coffered ceiling and spectacular stacked stone gas fireplace, a laundry room/mudroom leading to the oversized two car garage, and a powder room. Other high end features include variable-width handscraped espresso hardwoods throughout and French doors leading to the lighted travertine patio with curved seating wall and firepit, seamlessly blending indoor and outdoor living. The backyard is fully fenced, and all lawn maintenance is provided by the HOA! Upstairs features 2 large bedrooms each with a dedicated full bathroom. There is an additional bedroom and full bathroom in the lower level. This level is also finished with a bright recreation room accessible to the backyard. Storage is abundant with several bonus spaces just awaiting your customized gym, music room, or home theater (pre-wired). Close to the center of Herndon with its charming and historic downtown and the popular W&OD bike path, and easily accessible to Reston Town Center, the Dulles tech corridor, and all commuter routes, the location can’t be beat!

    Zillow last checked:

    Listing updated:

    Listed by:

    Pam Hazen 703-587-7300,

    TTR Sothebys International Realty

    Bought with:

    Jenny McClintock, 0225210342

    Keller Williams Realty

    Source: Bright MLS,MLS#: VAFX2228448MLS Logo

    Facts & features

    Interior

    Bedrooms & bathrooms
    • Bedrooms: 4
    • Bathrooms: 5
    • Full bathrooms: 4
    • 1/2 bathrooms: 1
    • Main level bathrooms: 2
    • Main level bedrooms: 1
    Basement
    • Area: 0
    Heating
    • Forced Air, Natural Gas
    Cooling
    • Central Air, Electric
    Appliances
    • Included: Microwave, Built-In Range, Dishwasher, Disposal, Dryer, Oven, Range Hood, Refrigerator, Stainless Steel Appliance(s), Washer, Double Oven, Water Heater, Gas Water Heater
    • Laundry: Main Level
    Features
    • Butlers Pantry, Combination Dining/Living, Combination Kitchen/Dining, Combination Kitchen/Living, Entry Level Bedroom, Family Room Off Kitchen, Open Floorplan, Formal/Separate Dining Room, Eat-in Kitchen, Kitchen Island, Kitchen - Table Space, Pantry, Recessed Lighting, Walk-In Closet(s), Crown Molding, Chair Railings, Ceiling Fan(s)
    • Flooring: Engineered Wood, Carpet, Wood
    • Windows: Window Treatments
    • Basement: Walk-Out Access,Partially Finished,Full,Exterior Entry,Interior Entry,Sump Pump
    • Number of fireplaces: 1
    • Fireplace features: Mantel(s), Stone
    Interior area
    • Total structure area: 3,460
    • Total interior livable area: 3,460 sqft
    • Finished area above ground: 3,460
    • Finished area below ground: 0

    Property

    Parking
    • Total spaces: 10
    • Parking features: Garage Door Opener, Garage Faces Front, Inside Entrance, Attached, Driveway, Off Street
    • Attached garage spaces: 2
    • Uncovered spaces: 4
    Accessibility
    • Accessibility features: None
    Features
    • Levels: Three
    • Stories: 3
    • Patio & porch: Patio, Porch
    • Exterior features: Extensive Hardscape
    • Pool features: None
    • Fencing: Vinyl
    Lot
    • Size: 0.29 Acres
    • Features: Backs to Trees, Front Yard, Cul-De-Sac, Rear Yard, SideYard(s), Adjoins - Open Space
    Details
    • Additional structures: Above Grade, Below Grade
    • Parcel number: 0104 45 0012
    • Zoning: 804
    • Special conditions: Standard

    Construction

    Type & style
    • Home type: SingleFamily
    • Architectural style: Craftsman
    • Property subtype: Single Family Residence
    Materials
    • HardiPlank Type, Stone
    • Foundation: Block
    • Roof: Architectural Shingle
    Condition
    • Very Good
    • New construction: No
    • Year built: 2017
    Details
    • Builder model: Tisbury
    • Builder name: Evergreene Homes

    Utilities & green energy

    • Sewer: Public Sewer
    • Water: Public
    Green energy
    • Energy efficient items: Construction

    Community & neighborhood

    Location
    • Region: Herndon
    • Subdivision: None Available

    HOA & financial

    HOA
    • Has HOA: Yes
    • HOA fee: $179 monthly
    • Services included: Maintenance Grounds, Snow Removal, All Ground Fee, Trash, Lawn Care Front, Lawn Care Rear, Lawn Care Side
    • Association name: MANKINS COTTAGE GROVE HOMEOWNERS ASSOCIATION, INC.

    Other

    Other facts
    • Listing agreement: Exclusive Right To Sell
    • Ownership: Fee Simple

    Price history

    DateEventPrice
    6/5/2025Sold$1,295,000+8.4%$374/sqft
    Source: Bright MLS #VAFX2228448 Report a problem
    4/14/2025Pending sale$1,195,000$345/sqft
    Source: Bright MLS #VAFX2228448 Report a problem
    4/10/2025Contingent$1,195,000$345/sqft
    Source: Bright MLS #VAFX2228448 Report a problem
    4/8/2025Listed for sale$1,195,000-0.4%$345/sqft
    Source: Bright MLS #VAFX2228448 Report a problem
    12/8/2023Listing removed--
    Source: Bright MLS #VAFX2000013 Report a problem
    12/7/2021Sold$1,200,000-3.6%$347/sqft
    Source: Bright MLS #VAFX2000013 Report a problem
    11/7/2021Pending sale$1,245,000$360/sqft
    Source: Bright MLS #VAFX2000013 Report a problem
    10/5/2021Listed for sale$1,245,000+29.9%$360/sqft
    Source: Bright MLS #VAFX2000013 Report a problem
    8/29/2017Sold$958,234+49.7%$277/sqft
    Source: Public Record Report a problem
    6/23/2016Sold$640,000+16.4%$185/sqft
    Source: Public Record Report a problem
    3/4/2016Sold$550,000$159/sqft
    Source: Public Record Report a problem

    Public tax history

    YearProperty taxesTax assessment
    2025$18,311 +6.9%$1,284,110 +6.3%
    2024$17,128 +9.5%$1,207,470 +7.1%
    2023$15,648 +2.3%$1,126,970 +3.8%
    2022$15,299 $1,086,190 +8.5%
    2021-- $1,001,350 +5.2%
    2020-- $952,070 +1.8%
    2019-- $935,580 +3.6%
    2018-- $902,880 +245.9%
    2017$3,030 +0.2%$261,000
    2016$3,024 $261,000
    2015-- --

    Find assessor info on the county website

    Neighborhood: 20170

    Nearby schools

    GreatSchools rating
    Schools provided by the listing agent
    • Middle: Herndon
    • High: Herndon
    • District: Fairfax County Public Schools

    Source: Bright MLS. This data may not be complete. We recommend contacting the local school district to confirm school assignments for this home.

    Get a cash offer in 3 minutes
    Find out how much your home could sell for in as little as 3 minutes with a no-obligation cash offer.
    Estimated market value
    $1,326,200
    Get a cash offer in 3 minutes
    Find out how much your home could sell for in as little as 3 minutes with a no-obligation cash offer.
    Estimated market value
    $1,326,200