Welcome to the exceptional 55+ Community of Del Webb Traditions, where this inviting home offers convenient main level living with bonus spaces upstairs and the community offers an abundance of amenities! As you enter, you'll be greeted by a spacious dining area, perfect for entertaining family and friends. The family room is bathed in natural light, creating a welcoming atmosphere in this open floorplan home. The kitchen is a chef's dream, featuring stainless steel appliances, a gas range, and elegant granite countertops. The laundry room boasts a utility sink and folding area, providing convenience and functionality. The garage leads seamlessly into a mudroom, keeping the home tidy and organized. Adjacent to the kitchen, you'll find a cozy breakfast area and a separate den, ideal for relaxation or casual gatherings. A fantastic office space off the den offers versatility and productivity. The main level primary suite is a retreat unto itself, featuring a luxurious walk-in glass shower, dual vanities, and an oversized walk-in closet, providing ample storage space. Another bedroom and a full bathroom on the main level offer flexibility and convenience. Upstairs, a loft bonus area awaits, offering additional living space for hobbies or relaxation. A bedroom with a large walk-in closet and a full bathroom provide comfort and privacy for guests or family members. A spacious walk-in unfinished storage area ensures ample space for belongings. Outside, the home boasts a delightful screened-in porch and a separate patio, perfect for enjoying the serene surroundings and outdoor living. Experience the vibrant lifestyle of Del Webb Traditions in this wonderful home. Schedule your showing today and embrace the ease and comfort of 55+ living at its finest.
Sold for $729,000
$729,000
1104 Monterey Bay Dr, Wake Forest, NC 27587
4beds
3,142sqft
Single Family Residence, Residential
Built in 2018
8,276 Square Feet Lot
$751,000 Zestimate®
$232/sqft
$2,986 Estimated rent
Home value
$751,000
$713,000 - $789,000
$2,986/mo
Zestimate® history
Owner options
List your home for rent
$2,986/mo
Rent Zestimate®
Find your next renter with Zillow Rental Manager. Plus, with online applications, you can quickly screen prospective tenants – for free.
$2,986/mo
Rent Zestimate®
Refinance and save
$4,552/mo
Est. payment
Refinancing to a lower rate could help reduce your monthly payments and save thousands over the life of the loan.
$4,552/mo
Est. payment
Explore your selling options
Work with a Zillow partner agent
Leverage their expertise and Zillow's premium Showcase listings to get your home seen by more buyers.
Get startedList with your own agent
Get your home in front of millions of buyers by listing it on Zillow.
Learn how to do itSell it yourself
Take full control of how buyers see your home on Zillow by listing For Sale by Owner (FSBO).
List your homeWhat's special
Natural lightSeparate patioFantastic office spaceLoft bonus areaBonus spacesDel webb traditionsSeparate den
Zillow last checked:
Listing updated:
Listed by:
Ida Terbet 919-846-3212,
Coldwell Banker HPW,
Michael Terbet 919-621-1015,
Coldwell Banker HPW
Bought with:
Karen Tehrani, 275129
Keller Williams Preferred Realty
Source: Doorify MLS,MLS#: 10015984
Facts & features
Interior
Bedrooms & bathrooms
- Bedrooms: 4
- Bathrooms: 3
- Full bathrooms: 3
Heating
- Forced Air
Cooling
- Central Air
Appliances
- Included: Convection Oven, Dishwasher, Double Oven, Dryer, Gas Cooktop, Ice Maker, Microwave, Range Hood, Refrigerator, Self Cleaning Oven, Tankless Water Heater, Washer, Washer/Dryer
- Laundry: Laundry Room, Main Level
Features
- Built-in Features, Ceiling Fan(s), Crown Molding, Double Vanity, Eat-in Kitchen, Granite Counters, High Speed Internet, Kitchen Island, Open Floorplan, Pantry, Radon Mitigation, Separate Shower, Smooth Ceilings, Walk-In Closet(s), Walk-In Shower, Water Closet
- Flooring: Carpet, Wood
- Windows: Blinds
- Common walls with other units/homes: No Common Walls
Interior area
- Total structure area: 3,142
- Total interior livable area: 3,142 sqft
- Finished area above ground: 3,142
- Finished area below ground: 0
Property
Parking
- Total spaces: 4
- Parking features: Attached, Concrete, Driveway, Enclosed, Garage, Garage Door Opener, Garage Faces Side, Oversized, Side By Side, Tandem
- Attached garage spaces: 2
- Uncovered spaces: 2
Features
- Levels: One and One Half
- Stories: 1
- Patio & porch: Front Porch, Patio, Porch, Screened
- Fencing: Invisible, See Remarks
- Has view: Yes
Lot
- Size: 8,276 Square Feet
- Features: Back Yard, Front Yard, Landscaped, Level
Details
- Parcel number: 1851351726
- Special conditions: Standard
Construction
Type & style
- Home type: SingleFamily
- Architectural style: Transitional
- Property subtype: Single Family Residence, Residential
Materials
- Fiber Cement
- Foundation: Slab
- Roof: Shingle
Condition
- New construction: No
- Year built: 2018
Utilities & green energy
- Sewer: Public Sewer
- Water: Public
Community & HOA
Community
- Subdivision: Del Webb at Traditions
HOA
- Has HOA: Yes
- Amenities included: Cable TV, Clubhouse, Fitness Center, Indoor Pool, Landscaping, Maintenance Grounds, Management, Parking, Pool, Tennis Court(s)
- Services included: Unknown
- HOA fee: $252 monthly
Location
- Region: Wake Forest
Financial & listing details
- Price per square foot: $232/sqft
- Tax assessed value: $687,303
- Annual tax amount: $5,411
- Date on market: 3/13/2024
Price history
| Date | Event | Price |
|---|---|---|
| 4/29/2024 | Sold | $729,000+0.6%$232/sqft |
Source:  Doorify MLS #10015984 Report a problem Doorify MLS #10015984 Report a problem | ||
| 3/15/2024 | Contingent | $724,900$231/sqft |
Source: Doorify MLS #10015984 Report a problem | ||
| 3/13/2024 | Listed for sale | $724,900+61.1%$231/sqft |
Source: Doorify MLS #10015984 Report a problem | ||
| 11/7/2018 | Sold | $450,000$143/sqft |
Source: Public Record Report a problem | ||
Public tax history
| Year | Property taxes | Tax assessment |
|---|---|---|
| 2025 | $6,461 +0.5% | $687,303 |
| 2024 | $6,426 +18.7% | $687,303 +48.1% |
| 2023 | $5,412 +4.2% | $464,021 |
| 2022 | $5,192 +1.8% | $464,021 |
| 2021 | $5,101 | $464,021 |
| 2020 | $5,101 -3.4% | $464,021 +9.4% |
| 2019 | $5,283 | $424,188 +523.8% |
| 2018 | $5,283 | $68,000 |
Find assessor info on the county website
Neighborhood: 27587
Nearby homes
- $675,0002 bd3 ba2.3k sqft1100 Monterey Bay Dr, Wake Forest, NC 27587Sold
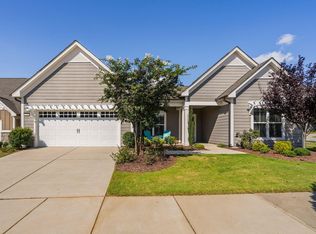
- $781,800-- bd2 ba3k sqft1108 Monterey Bay Dr, Wake Forest, NC 27587Off Market
- $880,400-- bd2 ba3.6k sqft1109 Bonny Doon Ln, Wake Forest, NC 27587Off Market
- $680,600-- bd2 ba2.3k sqft1113 Bonny Doon Ln, Wake Forest, NC 27587Off Market
- $737,5003 bd4 ba3.5k sqft1112 Monterey Bay Dr, Wake Forest, NC 27587Sold
- $715,8000.25 Acres1101 Monterey Bay Dr, Wake Forest, NC 27587Off Market
- $688,7003 bd3 ba2.6k sqft1105 Monterey Bay Dr, Wake Forest, NC 27587Off Market
- $670,0003 bd2 ba2.4k sqft1109 Monterey Bay Dr, Wake Forest, NC 27587Sold
Nearby schools
GreatSchools rating
- 8/10Richland Creek Elementary SchoolGrades: PK-5Distance: 2.2 mi
- 4/10Wake Forest Middle SchoolGrades: 6-8Distance: 3.7 mi
- 7/10Wake Forest High SchoolGrades: 9-12Distance: 1.9 mi
Get a cash offer in 3 minutes
Find out how much your home could sell for in as little as 3 minutes with a no-obligation cash offer.
Estimated market value
$751,000
Get a cash offer in 3 minutes
Find out how much your home could sell for in as little as 3 minutes with a no-obligation cash offer.
Estimated market value
$751,000
- North Carolina
- Wake County
- Wake Forest
- 27587
- 1104 Monterey Bay Dr
Nearby cities
Nearby zip codes
Other Wake Forest Topics
