Seller Is Motivated! Bring us an Offer!! Excellent Location at Summerfield Farm Addition! Great Neighborhood! Custom Built, Large, Brick & Frame Ranch with 3+ Bedrooms & 3 Bathrooms! Main Floor 2,046 sf. Full, Finished, Walk Out Basement with Huge, Non-conforming Bedroom! Total Living area is over 3,600 sf! Nice, big Living Room with a Fireplace, Tall Ceiling, Ceiling Fan, Surround Sound and Built ins. Pretty Kitchen with Granite Countertops, Stone Backsplash, Eating Area, Built in Desk, Tiled Floor, Stained Cabinets & Pantry! Formal Dining Room with Arched Entry or an Office? Laundry Room off of the Kitchen. Large, Primary Bedroom with lots of Natural Light & Ceiling Fan! Bath Includes Skylight, Tub and separate Shower w/Granite Tile, Walk In Closet, Tiled Floor, Linen Storage & Double Vanities w/Granite tops! 2nd & 3rd Main floor bedrooms share a bath and are on the opposite end of the home! Large, tiled Entry, Gorgeous Front Door! Lots of newer windows & wired for a Central Vac & Attic Fan. Brand New Water Heater!! Roof is approx 7 years old! Basement features a Recreation area with a Pool Table, Family Room, Big, Non-Confoming Bedroom, Full Bath, Wet bar w/2 Wine fridges and another Fridge, Built ins, Large Flex area, Shelter Room and storage Room! (Approx 1,626 Finished) Nice sized Covered Front Porch! Beautiful Landscape & a Water Fountain! 2 Car Garage with Opener! Backyard features Deck, Sunken Patio, Firepit and a lovely water feature that is so soothing. Beautiful Landscaping & Mature trees! Seller Providing a Home Warranty! Enjoy the amenities of this great neighborhood! Pool, Playground and Walking Trail! * All measurements are approx, deemed reliable, Buyer/Buyer agent to verify.
Sold
Price Unknown
1104 N 2nd St E, Louisburg, KS 66053
3beds
3,672sqft
Single Family Residence
Built in 1998
8,751 Square Feet Lot
$421,100 Zestimate®
$--/sqft
$2,613 Estimated rent
Home value
$421,100
Estimated sales range
Not available
$2,613/mo
Zestimate® history
Owner options
List your home for rent
$2,613/mo
Rent Zestimate®
Find your next renter with Zillow Rental Manager. Plus, with online applications, you can quickly screen prospective tenants – for free.
$2,613/mo
Rent Zestimate®
Refinance and save
$450/mo
Est. payment
Refinancing to a lower rate could help reduce your monthly payments and save thousands over the life of the loan.
$450/mo
Est. payment
Explore your selling options
Work with a Zillow partner agent
Leverage their expertise and Zillow's premium Showcase listings to get your home seen by more buyers.
Get startedList with your own agent
Get your home in front of millions of buyers by listing it on Zillow.
Learn how to do itSell it yourself
Take full control of how buyers see your home on Zillow by listing For Sale by Owner (FSBO).
List your homeWhat's special
Water featureFormal dining roomEating areaBuilt insFamily roomNewer windowsGranite countertops
Zillow last checked:
Listing updated:
Listed by:
Cathy Pemberton 913-963-4093,
Crown Realty
Bought with:
Doug Bowes, BR00036459
Keller Williams Realty Partners Inc.
Source: Heartland MLS as distributed by MLS GRID,MLS#: 2547703
Facts & features
Interior
Bedrooms & bathrooms
- Bedrooms: 3
- Bathrooms: 3
- Full bathrooms: 3
Primary bedroom
- Features: Carpet, Ceiling Fan(s)
- Level: First
- Dimensions: 18 x 15
Bedroom 2
- Features: Carpet, Ceiling Fan(s)
- Level: First
- Dimensions: 12 x 12
Bedroom 3
- Level: First
- Dimensions: 12 x 11
Primary bathroom
- Features: Ceramic Tiles, Double Vanity, Granite Counters, Separate Shower And Tub
- Level: First
- Dimensions: 15 x 10
Bathroom 2
- Features: Ceramic Tiles, Granite Counters, Shower Over Tub
- Level: First
- Dimensions: 9 x 6
Bathroom 3
- Features: Shower Only, Vinyl
- Level: Basement
- Dimensions: 8 x 8
Dining room
- Features: Ceramic Tiles
- Level: First
- Dimensions: 13 x 11
Family room
- Level: Basement
- Dimensions: 19 x 15
Kitchen
- Features: Built-in Features, Ceiling Fan(s), Granite Counters, Pantry
- Level: First
- Dimensions: 21 x 12
Laundry
- Features: Built-in Features, Ceramic Tiles
- Level: First
- Dimensions: 10 x 6
Living room
- Features: Carpet, Ceiling Fan(s), Fireplace
- Level: First
- Dimensions: 21 x 17
Other
- Features: Vinyl, Wet Bar
- Level: Basement
- Dimensions: 15 x 11
Other
- Features: Built-in Features, Carpet, Ceiling Fan(s)
- Level: Basement
- Dimensions: 19 x 15
Other
- Features: Carpet
- Level: Basement
- Dimensions: 19 x 13
Other
- Level: Basement
- Dimensions: 22 x 16
Recreation room
- Features: Built-in Features, Carpet, Ceiling Fan(s)
- Level: Basement
- Dimensions: 18 x 13
Heating
- Heatpump/Gas
Cooling
- Electric
Appliances
- Included: Dishwasher, Microwave, Refrigerator, Built-In Electric Oven
- Laundry: Laundry Room, Off The Kitchen
Features
- Ceiling Fan(s), Central Vacuum, Pantry, Stained Cabinets, Vaulted Ceiling(s), Walk-In Closet(s), Wet Bar
- Flooring: Carpet, Ceramic Tile
- Doors: Storm Door(s)
- Windows: Thermal Windows
- Basement: Finished,Full,Walk-Out Access
- Number of fireplaces: 1
- Fireplace features: Gas Starter, Living Room
Interior area
- Total structure area: 3,672
- Total interior livable area: 3,672 sqft
- Finished area above ground: 2,046
- Finished area below ground: 1,626
Property
Parking
- Total spaces: 2
- Parking features: Attached, Garage Faces Front
- Attached garage spaces: 2
Features
- Patio & porch: Deck, Patio, Porch
- Exterior features: Fire Pit
- Spa features: Bath
- Waterfront features: Pond
Lot
- Size: 8,751 Square Feet
- Dimensions: 77 x 116 x 110 x 89
- Features: City Lot
Details
- Parcel number: 1092904007010.000
- Special conditions: Standard
Construction
Type & style
- Home type: SingleFamily
- Architectural style: Traditional
- Property subtype: Single Family Residence
Materials
- Brick/Mortar
- Roof: Composition
Condition
- Year built: 1998
Utilities & green energy
- Sewer: Public Sewer
- Water: Public
Community & HOA
Community
- Subdivision: Summerfield Farm
HOA
- Has HOA: Yes
- Amenities included: Play Area, Pool
- HOA fee: $450 annually
- HOA name: Summerield Farm HOA
Location
- Region: Louisburg
Financial & listing details
- Tax assessed value: $409,100
- Annual tax amount: $4,918
- Date on market: 5/9/2025
- Listing terms: Cash,Conventional
- Ownership: Private
- Road surface type: Paved
Price history
| Date | Event | Price |
|---|---|---|
| 8/20/2025 | Sold | -- |
Source:  Heartland MLS as distributed by MLS GRID #2547703 Report a problem Heartland MLS as distributed by MLS GRID #2547703 Report a problem | ||
| 7/9/2025 | Contingent | $416,500$113/sqft |
Source: Heartland MLS as distributed by MLS GRID #2547703 Report a problem | ||
| 7/1/2025 | Price change | $416,500-2.5%$113/sqft |
Source: Heartland MLS as distributed by MLS GRID #2547703 Report a problem | ||
| 6/3/2025 | Price change | $427,000-2.7%$116/sqft |
Source: Heartland MLS as distributed by MLS GRID #2547703 Report a problem | ||
| 5/9/2025 | Listed for sale | $439,000$120/sqft |
Source: Heartland MLS as distributed by MLS GRID #2547703 Report a problem | ||
| 11/1/1999 | Sold | -- |
Source: Agent Provided Report a problem | ||
Public tax history
| Year | Property taxes | Tax assessment |
|---|---|---|
| 2025 | $5,077 +3.2% | $47,047 +1.3% |
| 2024 | $4,918 +0.5% | $46,448 +2.1% |
| 2023 | $4,894 +14.5% | $45,495 +23.9% |
| 2022 | $4,273 | $36,728 +9% |
| 2021 | -- | $33,695 +3.1% |
| 2020 | $4,306 | $32,694 |
| 2019 | $4,306 -2.5% | -- |
| 2018 | $4,415 | -- |
| 2017 | $4,415 | -- |
| 2016 | -- | -- |
| 2015 | -- | -- |
| 2014 | -- | -- |
| 2013 | -- | -- |
| 2012 | -- | -- |
| 2011 | -- | -- |
| 2009 | -- | $25,093 |
| 2008 | -- | $25,093 +0.6% |
| 2007 | -- | $24,938 |
| 2006 | -- | $24,938 +3.8% |
| 2005 | -- | $24,035 |
| 2004 | -- | $24,035 |
| 2003 | -- | $24,035 |
| 2002 | -- | $24,035 +4.6% |
| 2000 | -- | $22,977 |
Find assessor info on the county website
Neighborhood: 66053
Nearby homes
- $480,5004 bd2 ba855 sqft1102 N 2nd St E, Louisburg, KS 66053Off Market
- $--5 bd3 ba2.6k sqft1102 N 2nd St, Louisburg, KS 66053Sold

- $397,2004 bd2 ba2.5k sqft1200 N 2nd St E, Louisburg, KS 66053Off Market
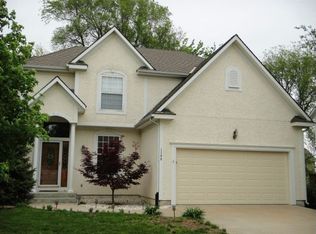
- $374,0003 bd3 ba2.1k sqft1103 N 3rd St E, Louisburg, KS 66053Off Market
- $367,2003 bd4 ba2.4k sqft1105 N 3rd St E, Louisburg, KS 66053Off Market
- $--5 bd4 ba2.5k sqft1101 N 3rd St E, Louisburg, KS 66053Sold
- $--5 bd4 ba3k sqft1202 N 2nd St E, Louisburg, KS 66053Sold
- $422,6003 bd3 ba2.2k sqft1107 N 2nd St E, Louisburg, KS 66053Off Market
Nearby schools
GreatSchools rating
- NARockville Elementary SchoolGrades: PK-2Distance: 0.7 mi
- 9/10Louisburg Middle SchoolGrades: 6-8Distance: 0.4 mi
- 10/10Louisburg High SchoolGrades: 9-12Distance: 0.3 mi
Schools provided by the listing agent
- Elementary: Rockville Elementary
- Middle: Louisburg
Source: Heartland MLS as distributed by MLS GRID. This data may not be complete. We recommend contacting the local school district to confirm school assignments for this home.
Get a cash offer in 3 minutes
Find out how much your home could sell for in as little as 3 minutes with a no-obligation cash offer.
Estimated market value
$421,100
Get a cash offer in 3 minutes
Find out how much your home could sell for in as little as 3 minutes with a no-obligation cash offer.
Estimated market value
$421,100
- Kansas
- Miami County
- Louisburg
- 66053
- 1104 N 2nd St E
Nearby cities
Nearby zip codes
Other Louisburg Topics
