Skip main navigation
Off market
  • $510,500

    1104 N Clark Ln, Galena, IL 61036

    3beds
    2,843sqft
    SingleFamily
    Built in 2004
    1.01 Acres Lot
    $510,500 Zestimate®
    $180/sqft
    $2,380 Estimated rent

    Home value

    $510,500

    $470,000 - $556,000

    $2,380/mo

    Zestimate® history
    Loading
    Loading...

    Owner options

    List your home for rent

    $2,380/mo

    Rent Zestimate®

    Find your next renter with Zillow Rental Manager. Plus, with online applications, you can quickly screen prospective tenants – for free.

    Learn more

    $2,380/mo

    Rent Zestimate®

    Refinance and save

    $3,519/mo

    Est. payment

    Refinancing to a lower rate could help reduce your monthly payments and save thousands over the life of the loan.

    See today's rates

    $3,519/mo

    Est. payment

    Explore your selling options

    Work with a Zillow partner agent

    Leverage their expertise and Zillow's premium Showcase listings to get your home seen by more buyers.

    Get started

    List with your own agent

    Get your home in front of millions of buyers by listing it on Zillow.

    Learn how to do it

    Sell it yourself

    Take full control of how buyers see your home on Zillow by listing For Sale by Owner (FSBO).

    List your home

    What's special

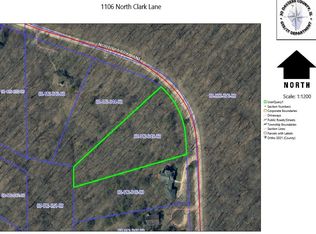
    A serene private wooded setting on the eastern edge of The Galena Territory is the location for this warm and inviting 3-bed/3-bath Northgate Builders' home designed with many special features. From the 2.5-car garage, cross the covered front porch to enter into the home's great room, featuring eye-catching lofted knotty pine wood-clad ceiling and custom pine trim, gas-log fireplace with Dubuque stone and solid wood mantel, and Brazilian cherry site-finished wood floors. The kitchen has a wood accent ceiling, plenty of shaker-style cabinets, and hard-surfaced counters. The adjoining dining area is light and airy with an abundance of windows. The large screen porch feels like part of the main level living space and has a natural flow from the living room, deck, and dining area for entertaining. The main level also features a guest bedroom and bath. The upper-level master suite offers beautiful wooded views, a walk-in closet, whirlpool, double vanity, tiled floor, and walk-in tiled shower. One additional guest bedroom and bath and a large family room are found in the walk-out lower level. The family room has an attractive wood-paneled ceiling, stone fireplace, wet bar, and access to the charming aggregate concrete patio. Other features of the home include: six-paneled hardwood doors, knotty pine trim, skylights, tiled bath floors, surround sound and in-floor radiant heating in the lower level, and Elfa modular closet systems in all bedrooms. The furniture is not included in the price but can be negotiated on a separate bill of sale. (Hardwood floors refinished in 2019, new carpet in 2019, exterior stained in 2018, A/C replaced in 2015, and a new boiler for in-floor heat replaced in 2018.) The seller does not warrant the outdoor lighting system. Adjoining lot (SH 13, Lot 45 - 1106 N Clark Lane) also available. The Galena Territory ownership provides access of the Association's private amenities: the Owners' Club Complex with two pools and workout facilities, hiking trails, the lake, and much more!

    This property is off market, which means it's not currently listed for sale or rent on Zillow. This may be different from what's available on other websites or public sources.

    Facts & features

    Interior

    Bedrooms & bathrooms
    • Bedrooms: 3
    • Bathrooms: 3
    • Full bathrooms: 3
    Heating
    • Forced air, Gas
    Cooling
    • Central
    Appliances
    • Included: Dishwasher, Dryer, Microwave, Range / Oven, Refrigerator, Washer
    • Laundry: Lower Level
    Features
    • Flooring: Tile, Carpet, Hardwood
    • Basement: Full Finished, Full, Full Walk-Out
    • Has fireplace: Yes
    Interior area
    • Total interior livable area: 2,843 sqft

    Property

    Parking
    • Total spaces: 2
    Lot
    • Size: 1.01 Acres
    Details
    • Parcel number: 0811304600

    Construction

    Type & style
    • Home type: SingleFamily
    Condition
    • Year built: 2004

    Utilities & green energy

    • Electric: Circuit Breaker
    • Sewer: Central

    Community & HOA

    Location
    • Region: Galena

    Financial & listing details

    • Price per square foot: $180/sqft
    • Tax assessed value: $545,928
    • Annual tax amount: $8,532

    Price history

    DateEventPrice
    11/12/2020Sold$345,000-1.4%$121/sqft
    Source: NorthWest Illinois Alliance of REALTORS® #137360 Report a problem
    9/18/2020Pending sale$349,900$123/sqft
    Source: EAGLE RIDGE REALTY #20201097 Report a problem
    6/12/2020Price change$349,900-4.1%$123/sqft
    Source: GALENA REALTY, LTD. #20200281 Report a problem
    3/6/2020Listed for sale$364,900$128/sqft
    Source: GALENA REALTY, LTD. #20200281 Report a problem

    Public tax history

    YearProperty taxesTax assessment
    2024$8,532 +6%$181,976 +14.4%
    2023$8,050 +18.3%$159,042 +34%
    2022$6,803 +5.9%$118,688 +7.8%
    2021$6,423 +2.7%$110,069 +9.9%
    2020$6,257 +2.1%$100,124 +1.7%
    2019$6,129 +1.4%$98,451 -1.2%
    2018$6,043 $99,657
    2017$6,043 +1.9%$99,657 +0.3%
    2016$5,932 +2.4%$99,386
    2015$5,794 +0.4%$99,386 -6.2%
    2014$5,772 +6%$105,985 -3.7%
    2013$5,445 $110,079 -10.6%
    2010-- $123,122 -15.4%
    2009-- $145,468
    Find assessor info on the county website

    Neighborhood: 61036

    Nearby schools

    GreatSchools rating
    Schools provided by the listing agent
    • District: River Ridge

    Source: The MLS. This data may not be complete. We recommend contacting the local school district to confirm school assignments for this home.

    Get pre-qualified for a loan
    At Zillow Home Loans, we can pre-qualify you in as little as 5 minutes with no impact to your credit score.

    An equal housing lender. NMLS #10287.
