Skip main navigation
Closed
  • $299,900

    1104 N Clinton Blvd, Bloomington, IL 61701

    4beds
    3,474sqft
    Single Family Residence
    Built in 1915
    0.3 Acres Lot
    $311,800 Zestimate®
    $86/sqft
    $2,375 Estimated rent

    Home value

    $311,800

    $287,000 - $340,000

    $2,375/mo

    Zestimate® history
    Loading
    Loading...

    Owner options

    List your home for rent

    $2,375/mo

    Rent Zestimate®

    Find your next renter with Zillow Rental Manager. Plus, with online applications, you can quickly screen prospective tenants – for free.

    Learn more

    $2,375/mo

    Rent Zestimate®

    Refinance and save

    $2,148/mo

    Est. payment

    Refinancing to a lower rate could help reduce your monthly payments and save thousands over the life of the loan.

    See today's rates

    $2,148/mo

    Est. payment

    Explore your selling options

    Work with a Zillow partner agent

    Leverage their expertise and Zillow's premium Showcase listings to get your home seen by more buyers.

    Get started

    List with your own agent

    Get your home in front of millions of buyers by listing it on Zillow.

    Learn how to do it

    Sell it yourself

    Take full control of how buyers see your home on Zillow by listing For Sale by Owner (FSBO).

    List your home

    What's special

    Leaded glass windowOriginal hardwood floorsBuilt-in original hutchWalk in pantryExpansive laundry roomWindow seatManual sliding door
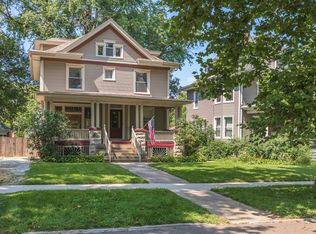
    Beautiful home in a gorgeous much coveted area of Bloomington! Enjoy the majestic welcoming front porch of your home sitting on a beloved tree lined boulevard! This area is full of old world charm, as is this home with 4 bedrooms and 1 and 1/2 baths. A large front porch with a swing sets off the home, the perfect place to enjoy a morning coffee, a cold drink or just a chat with friends and neighbors. Step into a small foyer, that opens into a welcoming larger foyer area, showcasing beautiful original hardwood floors and pocket doors keeping with the old world style. An office/library or sitting room, set off by stained glass windows is graced by the beauty of the open stairway to the second floor. The other side of the foyer opens into a warm living room, accented by the light coming in through the leaded glass window. A stunning dining room with a gorgeous built-in original hutch, a charming window seat and a pass through to the kitchen is ready for an elegant dinner with friends. The well appointed kitchen has ample cabinets, a new dishwasher, a walk in pantry and an entrance to the back covered porch. Up from the kitchen is a second stairway entrance leading upstairs, but with a small nook tucked away in an alcove with a desk and shelves on the way up. Upstairs are four generous size bedrooms, each with a walk in closet, plus a large full bath with whirlpool and a separate shower. Dual zone HVAC helps keep your utilities lower! A walk up attic gives many options for future additional expansion. Head down the stairs to the basement...but don't miss the absolutely cutest half bath on the way! A family room down, expansive laundry room with sink, plus an additional room for use of your choice adds additional living space. There is an abundance of storage in this charming home! Recent updates include a water heater, garage roof, and some windows. Garage is currently used for storage but has access from the alley for parking one vehicle, with a manual sliding door. It does need some updating. This home is a rare beauty that we do not come across often, don't miss the chance to make it yours!

    Zillow last checked:

    Listing updated:

    Listing courtesy of:

    Karen Wilson, ABR,PSA 309-824-3436,

    Coldwell Banker Real Estate Group

    Bought with:

    Ashley Brownfield

    RE/MAX Rising

    Source: MRED as distributed by MLS GRID,MLS#: 12359352MLS Logo

    Facts & features

    Interior

    Bedrooms & bathrooms
    • Bedrooms: 4
    • Bathrooms: 2
    • Full bathrooms: 1
    • 1/2 bathrooms: 1
    Primary bedroom
    • Features: Flooring (Carpet)
    • Level: Second
    • Area: 210 Square Feet
    • Dimensions: 15X14
    Bedroom 2
    • Features: Flooring (Carpet)
    • Level: Second
    • Area: 182 Square Feet
    • Dimensions: 14X13
    Bedroom 3
    • Features: Flooring (Hardwood)
    • Level: Main
    • Area: 156 Square Feet
    • Dimensions: 13X12
    Bedroom 4
    • Features: Flooring (Carpet)
    • Level: Second
    • Area: 140 Square Feet
    • Dimensions: 14X10
    Bonus room
    • Features: Flooring (Carpet)
    • Level: Basement
    • Area: 252 Square Feet
    • Dimensions: 18X14
    Dining room
    • Features: Flooring (Hardwood)
    • Level: Main
    • Area: 255 Square Feet
    • Dimensions: 17X15
    Family room
    • Features: Flooring (Hardwood)
    • Level: Main
    • Area: 252 Square Feet
    • Dimensions: 14X18
    Other
    • Features: Flooring (Carpet)
    • Level: Basement
    • Area: 216 Square Feet
    • Dimensions: 18X12
    Foyer
    • Features: Flooring (Hardwood)
    • Level: Main
    • Area: 119 Square Feet
    • Dimensions: 17X7
    Kitchen
    • Features: Kitchen (Eating Area-Table Space, Island, Pantry-Closet), Flooring (Hardwood)
    • Level: Main
    • Area: 190 Square Feet
    • Dimensions: 19X10
    Laundry
    • Features: Flooring (Carpet)
    • Level: Basement
    • Area: 252 Square Feet
    • Dimensions: 18X14
    Living room
    • Features: Flooring (Hardwood)
    • Level: Main
    • Area: 169 Square Feet
    • Dimensions: 13X13
    Other
    • Features: Flooring (Hardwood)
    • Level: Second
    • Area: 135 Square Feet
    • Dimensions: 15X9
    Walk in closet
    • Features: Flooring (Hardwood)
    • Level: Second
    • Area: 20 Square Feet
    • Dimensions: 5X4
    Heating
    • Forced Air, Natural Gas
    Cooling
    • Central Air
    Appliances
    • Included: Microwave, Dishwasher, Refrigerator, Stainless Steel Appliance(s), Electric Oven, Humidifier
    • Laundry: Gas Dryer Hookup, Electric Dryer Hookup, Sink
    Features
    • Built-in Features, Walk-In Closet(s), Center Hall Plan, High Ceilings, Historic/Period Mlwk, Separate Dining Room, Pantry
    • Flooring: Hardwood, Carpet
    • Windows: Drapes
    • Basement: Partially Finished,Rec/Family Area,Storage Space,Full
    • Attic: Interior Stair,Unfinished
    Interior area
    • Total structure area: 3,474
    • Total interior livable area: 3,474 sqft
    • Finished area below ground: 732

    Property

    Parking
    • Total spaces: 4
    • Parking features: Gravel, On Site, Garage Owned, Detached, Off Street, Driveway, Alley Access, Owned, Garage
    • Garage spaces: 1
    • Has uncovered spaces: Yes
    Accessibility
    • Accessibility features: No Disability Access
    Features
    • Stories: 2
    • Patio & porch: Deck, Patio
    • Exterior features: Fire Pit
    • Fencing: Fenced,Wood
    Lot
    • Size: 0.30 Acres
    • Dimensions: 75 X 172
    • Features: Landscaped, Mature Trees
    Details
    • Parcel number: 1433478010
    • Special conditions: None
    • Other equipment: Ceiling Fan(s), Air Purifier, Radon Mitigation System

    Construction

    Type & style
    • Home type: SingleFamily
    • Architectural style: Traditional
    • Property subtype: Single Family Residence
    Materials
    • Vinyl Siding, Brick, Plaster
    • Foundation: Brick/Mortar
    • Roof: Asphalt
    Condition
    • New construction: No
    • Year built: 1915

    Utilities & green energy

    • Sewer: Public Sewer
    • Water: Public

    Community & neighborhood

    Security
    • Security features: Carbon Monoxide Detector(s)
    Community
    • Community features: Curbs, Sidewalks, Street Lights, Street Paved
    Location
    • Region: Bloomington
    • Subdivision: Not Applicable

    HOA & financial

    HOA
    • Services included: None

    Other

    Other facts
    • Listing terms: Conventional
    • Ownership: Fee Simple

    Price history

    DateEventPrice
    7/25/2025Sold$299,900+0.1%$86/sqft
    Source: MRED as distributed by MLS GRID #12359352 Report a problem
    5/28/2025Pending sale$299,500$86/sqft
    Source: Coldwell Banker Real Estate Group #12359352 Report a problem
    5/27/2025Contingent$299,500$86/sqft
    Source: MRED as distributed by MLS GRID #12359352 Report a problem
    5/10/2025Listed for sale$299,500+1.5%$86/sqft
    Source: MRED as distributed by MLS GRID #12359352 Report a problem
    9/21/2024Listing removed$295,000$85/sqft
    Source: BHHS broker feed #12094354 Report a problem
    8/16/2024Listed for sale$295,000$85/sqft
    Source: MRED as distributed by MLS GRID #12094354 Report a problem
    7/16/2024Contingent$295,000$85/sqft
    Source: MRED as distributed by MLS GRID #12094354 Report a problem
    6/27/2024Listed for sale$295,000+59.5%$85/sqft
    Source: MRED as distributed by MLS GRID #12094354 Report a problem
    6/29/2012Sold$184,900$53/sqft
    Source: MRED as distributed by MLS GRID #10178621 Report a problem

    Public tax history

    YearProperty taxesTax assessment
    2024$5,641 +6.2%$75,573 +8.7%
    2023$5,310 +12.1%$69,535 +12.6%
    2022$4,737 +2.9%$61,734 +2.6%
    2021$4,605 $60,187
    2020-- $60,187
    2019-- $60,187 +1.4%
    2018$4,491 $59,356 -1.4%
    2017$4,491 -1.6%$60,199 -2.9%
    2016$4,563 -1.3%$61,997 +1.3%
    2015$4,624 $61,177 +3.3%
    2014$4,624 +12.5%$59,221 +3%
    2013$4,112 -2.6%$57,496 -1.1%
    2012$4,220 $58,130 -3%
    2011$4,220 +0.4%$59,954
    2010$4,205 +0.7%$59,954
    2009$4,177 +5%$59,954 +4.2%
    2008$3,978 +2.2%$57,528 +2.5%
    2007$3,894 $56,098 +2.5%
    2006-- $54,716 +2.1%
    2005-- $53,591

    Find assessor info on the county website

    Neighborhood: 61701

    Nearby schools

    GreatSchools rating
    Schools provided by the listing agent
    • Elementary: Bent Elementary School
    • Middle: Bloomington Jr High School
    • High: Bloomington High School
    • District: 87

    Source: MRED as distributed by MLS GRID. This data may not be complete. We recommend contacting the local school district to confirm school assignments for this home.

    Get pre-qualified for a loan
    At Zillow Home Loans, we can pre-qualify you in as little as 5 minutes with no impact to your credit score.

    An equal housing lender. NMLS #10287.

    Sell for more on Zillow
    Get a Zillow Showcase℠ listing at no additional cost and you could sell for .
    $311,800
    2% more
    +$6,236
    With Zillow Showcase(estimated)
    $318,036