Skip main navigation
Sold for $651,886
  • $651,886

    1104 N Glenwood Trail, Southern Pines, NC 28387

    4beds
    2,349sqft
    Single Family Residence
    Built in 2026
    0.48 Acres Lot
    $654,200 Zestimate®
    $278/sqft
    $3,099 Estimated rent

    Home value

    $654,200

    $582,000 - $733,000

    $3,099/mo

    Zestimate® history
    Loading
    Loading...

    Owner options

    List your home for rent

    $3,099/mo

    Rent Zestimate®

    Find your next renter with Zillow Rental Manager. Plus, with online applications, you can quickly screen prospective tenants – for free.

    Learn more

    $3,099/mo

    Rent Zestimate®

    Refinance and save

    $3,832/mo

    Est. payment

    Refinancing to a lower rate could help reduce your monthly payments and save thousands over the life of the loan.

    See today's rates

    $3,832/mo

    Est. payment

    Explore your selling options

    Work with a Zillow partner agent

    Leverage their expertise and Zillow's premium Showcase listings to get your home seen by more buyers.

    Get started

    List with your own agent

    Get your home in front of millions of buyers by listing it on Zillow.

    Learn how to do it

    Sell it yourself

    Take full control of how buyers see your home on Zillow by listing For Sale by Owner (FSBO).

    List your home

    What's special

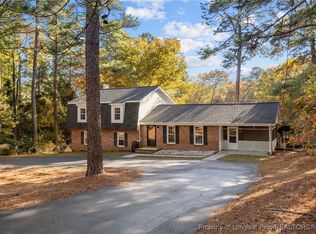
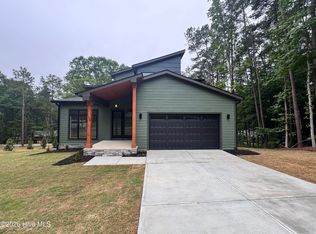
    Crafted by local builder Formyduval Homes LLC, this stunning new construction offers a thoughtful blend of style, comfort, and functionality. Nestled in the highly sought-after Highland Trails subdivision, you'll love being moments from Weymouth Woods, Downtown Southern Pines, and within an easy commute to Ft. Bragg. This home features 4 bedrooms, 3.5 bathrooms, and a main-level office, with the primary suite conveniently located downstairs for added ease and privacy. The heart of the home is the open-concept great room and chef-inspired kitchen, showcasing an oversized pantry, eat-in island, and generous counter space perfect for gatherings or everyday meals. A large covered back porch extends your living space outdoors—ideal for morning coffee, quiet evenings, or entertaining. Upstairs, three additional bedrooms, two full bathrooms, and the laundry room provide comfort and convenience for family or guests. Brand new and beautifully designed, this Highland Trails home checks every box. Secure your opportunity early—buyers under contract before selections are ordered may have the chance to personalize finishes.

    Zillow last checked:

    Listing updated:

    Listed by:

    Donathon Stover 910-639-1039,

    Formyduval Homes Real Estate, LLC,

    Crystal Wall 336-944-8174,

    Formyduval Homes Real Estate, LLC

    Bought with:

    Allison P Adams, 308781

    Premier Real Estate of the Sandhills LLC

    Source: Hive MLS,MLS#: 100544579MLS LogoOriginating MLS: Mid Carolina Regional MLS

    Facts & features

    Interior

    Bedrooms & bathrooms
    • Bedrooms: 4
    • Bathrooms: 4
    • Full bathrooms: 3
    • 1/2 bathrooms: 1
    Rooms
    • Room types: Master Bedroom, Bedroom 2, Bedroom 3, Bedroom 4, Living Room, Office
    Heating
    • Electric, Heat Pump
    Cooling
    • Central Air
    Appliances
    • Included: Range, Dishwasher
    Features
    • Master Downstairs, Walk-in Closet(s), Kitchen Island, Ceiling Fan(s), Pantry, Walk-in Shower, Walk-In Closet(s)
    • Flooring: LVT/LVP, Tile
    Interior area
    • Total structure area: 2,349
    • Total interior livable area: 2,349 sqft

    Property

    Parking
    • Total spaces: 2
    • Parking features: Garage Faces Front, Paved, Garage
    • Attached garage spaces: 2
    Features
    • Levels: Two
    • Patio & porch: Covered, Porch
    • Fencing: None
    • Has view: Yes
    • View description: See Remarks
    • Frontage type: See Remarks
    Lot
    • Size: 0.48 Acres
    • Dimensions: 140 x 160 x 140 x 160
    Details
    • Parcel number: 00992252
    • Zoning: RS-2
    • Special conditions: Standard

    Construction

    Type & style
    • Home type: SingleFamily
    • Property subtype: Single Family Residence
    Materials
    • Fiber Cement, Wood Frame
    • Foundation: Crawl Space
    • Roof: Architectural Shingle
    Condition
    • New construction: Yes
    • Year built: 2026

    Utilities & green energy

    • Sewer: Septic Tank
    • Utilities for property: Water Available

    Community & HOA

    Community
    • Subdivision: Highland Trails
    HOA
    • Has HOA: No
    • Amenities included: None
    Location
    • Region: Southern Pines

    Financial & listing details

    • Price per square foot: $278/sqft
    • Tax assessed value: $70,000
    • Annual tax amount: $304
    • Date on market: 12/9/2025
    • Cumulative days on market: 18 days
    • Listing agreement: Exclusive Right To Sell
    • Listing terms: Cash,Conventional,FHA,USDA Loan,VA Loan

    Price history

    DateEventPrice
    6/11/2026Sold$651,886+4.3%$278/sqft
    Source: Hive MLS #100544579 Report a problem
    12/27/2025Contingent$625,000$266/sqft
    Source: Hive MLS #100544579 Report a problem
    12/27/2025Pending sale$625,000$266/sqft
    Source: LPRMLS #754380 Report a problem
    12/9/2025Listed for sale$625,000+861.5%$266/sqft
    Source: Hive MLS #100544579 Report a problem
    10/14/2024Listing removed$65,000$28/sqft
    Source: Hive MLS #100436158 Report a problem
    6/24/2024Price change$65,000-13.3%$28/sqft
    Source: Hive MLS #100436158 Report a problem
    4/1/2024Listed for sale$75,000$32/sqft
    Source: Hive MLS #100436158 Report a problem

    Public tax history

    YearProperty taxesTax assessment
    2024$305 -4.4%$70,000
    2023$319 +5.3%$70,000 +45.8%
    2022$302 -3.8%$48,000
    2021$314 +1.6%$48,000
    2020$310 $48,000
    2019$310 $48,000 +20%
    2018$310 +33.4%$40,000
    2017$232 $40,000
    2015$232 +2.7%$40,000 +66.7%
    2014$226 $24,000
    Find assessor info on the county website

    Neighborhood: 28387

    Nearby schools

    GreatSchools rating
    Schools provided by the listing agent
    • Elementary: Southern Pines Elementary
    • Middle: Southern Middle
    • High: Pinecrest High

    Source: Hive MLS. This data may not be complete. We recommend contacting the local school district to confirm school assignments for this home.

    Get a cash offer in 3 minutes
    Find out how much your home could sell for in as little as 3 minutes with a no-obligation cash offer.
    Estimated market value
    $654,200
    Get a cash offer in 3 minutes
    Find out how much your home could sell for in as little as 3 minutes with a no-obligation cash offer.
    Estimated market value
    $654,200