Charming 3-Bedroom, 2-Bath Bungalow in Trinity Park w/ Full Artists Studio
Welcome to this inviting bungalow nestled in the highly desirable Trinity Park neighborhood. With timeless charm and original details, this home features beautiful hardwood floors throughout, and a functional floor plan that offers warmth and character in every room.
The heart of the home opens to an inviting living area, complete with two separate spaces perfect for relaxing or entertaining. The formal dining room is HUGE, with beautiful natural light, and access to the kitchen through a Butler's pantry. The kitchen itself has ample counterspace and storage, as well as a small but efficient ''command center'' in the corner.
At the back of the house, there is a full bathroom adjacent to a flex space that works wonderfully as an office or catch-all room. The three spacious bedrooms flow off the hallway on the right of the home, along with another full bathroom.
Downstairs, a unique artist's studio offers the perfect creative space, along with two separate workshops in the basement for hobbies or projects. These three unique rooms have the potential to be wonderful office spaces, playrooms, or game rooms! Whether you are an artist, craftsman, or just love the idea of extra workspace, this home truly has endless possibilities.
Outside, enjoy the convenience of your own private driveway and a cozy backyard, ideal for gardening or outdoor lounging. Access to a fully covered back porch can be found from downstairs and offers another wonderful option for relaxing or entertaining. The large shed in the backyard conveys as-is but has a ton of potential for improvements!
Located in the vibrant Trinity Park neighborhood, you will be just steps away from local shops, restaurants, parks, and top schools. This home is the perfect blend of character, creativity, and convenience!
Do not miss your chance to own this one-of-a-kind property in an unbeatable location!
Sold for $715,000
$715,000
1104 N Gregson St, Durham, NC 27701
3beds
2,467sqft
Single Family Residence
Built in 1925
0.27 Acres Lot
$792,900 Zestimate®
$290/sqft
$3,523 Estimated rent
Home value
$792,900
$722,000 - $888,000
$3,523/mo
Zestimate® history
Owner options
List your home for rent
$3,523/mo
Rent Zestimate®
Find your next renter with Zillow Rental Manager. Plus, with online applications, you can quickly screen prospective tenants – for free.
$3,523/mo
Rent Zestimate®
Refinance and save
$4,627/mo
Est. payment
Refinancing to a lower rate could help reduce your monthly payments and save thousands over the life of the loan.
$4,627/mo
Est. payment
Explore your selling options
Work with a Zillow partner agent
Leverage their expertise and Zillow's premium Showcase listings to get your home seen by more buyers.
Get startedList with your own agent
Get your home in front of millions of buyers by listing it on Zillow.
Learn how to do itSell it yourself
Take full control of how buyers see your home on Zillow by listing For Sale by Owner (FSBO).
List your homeWhat's special
Zillow last checked:
Listing updated:
Listed by:
Joan Austin 919-683-8527,
Marie Austin Realty
Bought with:
Tye Williams, 323742
Nest Realty of the Triangle
Source: Doorify MLS,MLS#: 10057361
Facts & features
Interior
Bedrooms & bathrooms
- Bedrooms: 3
- Bathrooms: 2
- Full bathrooms: 2
Primary bedroom
- Level: Main
- Area: 205.5 Square Feet
- Dimensions: 15 x 13.7
Bedroom 2
- Level: First
- Area: 178.1 Square Feet
- Dimensions: 13.7 x 13
Bedroom 3
- Level: Main
- Area: 130.5 Square Feet
- Dimensions: 15 x 8.7
Den
- Level: Main
- Area: 164.4 Square Feet
- Dimensions: 13.7 x 12
Dining room
- Level: Main
- Area: 245.49 Square Feet
- Dimensions: 16.7 x 14.7
Kitchen
- Level: Main
- Area: 196 Square Feet
- Dimensions: 14 x 14
Laundry
- Level: Basement
- Area: 252.2 Square Feet
- Dimensions: 19.4 x 13
Living room
- Level: Main
- Area: 279 Square Feet
- Dimensions: 18.6 x 15
Office
- Level: Main
- Area: 69.12 Square Feet
- Dimensions: 7.2 x 9.6
Other
- Description: butler's pantry
- Level: Main
Other
- Description: studio, outside entrance
- Level: Basement
- Area: 304.94 Square Feet
- Dimensions: 19.3 x 15.8
Other
- Description: covered back porch
- Level: Basement
- Area: 285 Square Feet
- Dimensions: 30 x 9.5
Workshop
- Description: unheated
- Level: Basement
- Area: 283.59 Square Feet
- Dimensions: 20.7 x 13.7
Workshop
- Description: unheated
- Level: Basement
- Area: 185.6 Square Feet
- Dimensions: 14.5 x 12.8
Heating
- Radiant, Wall Furnace
Cooling
- Central Air
Appliances
- Included: Dryer, Dishwasher, Gas Cooktop, Gas Water Heater, Oven, Refrigerator, Washer
- Laundry: In Basement
Features
- Chandelier, High Ceilings, Kitchen Island, Laminate Counters, Pantry, Butler's Pantry, Smooth Ceilings
- Flooring: Linoleum, Tile, Wood
- Windows: Storm Window(s)
- Basement: Concrete,Exterior Entry,Interior Entry,Other,Partial,Workshop
Interior area
- Total structure area: 2,467
- Total interior livable area: 2,467 sqft
- Finished area above ground: 2,147
- Finished area below ground: 320
Property
Parking
- Total spaces: 2
- Parking features: Concrete
- Uncovered spaces: 2
Features
- Levels: Two
- Stories: 2
- Patio & porch: Front Porch, Rear Porch, See Remarks
Lot
- Size: 0.27 Acres
- Dimensions: 78 x 151 x 78 x 151
- Features: Back Yard, Landscaped
Details
- Additional structures: Shed(s), Workshop
- Parcel number: 102612
- Special conditions: Standard
Construction
Type & style
- Home type: SingleFamily
- Architectural style: Bungalow,Traditional
- Property subtype: Single Family Residence
Materials
- Frame, Plaster, Wood Siding
- Foundation: Permanent
- Roof: Shingle
Condition
- New construction: No
- Year built: 1925
Utilities & green energy
- Sewer: Public Sewer
- Water: Public
- Utilities for property: Electricity Connected, Natural Gas Connected
Community & HOA
Community
- Security: Security System
HOA
- Has HOA: No
Location
- Region: Durham
Financial & listing details
- Price per square foot: $290/sqft
- Tax assessed value: $274,944
- Annual tax amount: $3,323
- Date on market: 10/11/2024
- Listing agreement: Exclusive Right To Sell
- Listing terms: Cash,Conventional
- Road surface type: Paved
Price history
| Date | Event | Price |
|---|---|---|
| 11/18/2024 | Sold | $715,000-4.5%$290/sqft |
Source:  Doorify MLS #10057361 Report a problem Doorify MLS #10057361 Report a problem | ||
| 10/16/2024 | Pending sale | $749,000$304/sqft |
Source: Doorify MLS #10057361 Report a problem | ||
| 10/11/2024 | Listed for sale | $749,000$304/sqft |
Source: Doorify MLS #10057361 Report a problem | ||
Public tax history
| Year | Property taxes | Tax assessment |
|---|---|---|
| 2025 | $7,092 +84.9% | $715,464 +160.2% |
| 2024 | $3,835 +6.5% | $274,944 |
| 2023 | $3,601 +2.3% | $274,944 |
| 2022 | $3,519 +0.5% | $274,944 |
| 2021 | $3,503 +2.4% | $274,944 |
| 2020 | $3,420 | $274,944 |
| 2019 | $3,420 | $274,944 -13.4% |
| 2018 | $3,420 -20% | $317,402 |
| 2017 | $4,274 +3.5% | $317,402 |
| 2016 | $4,130 | $317,402 +36.9% |
| 2015 | $4,130 +28.6% | $231,896 |
| 2014 | $3,210 | $231,896 |
| 2013 | -- | $231,896 |
| 2012 | -- | $231,896 |
| 2011 | $3,023 +0.4% | $231,896 |
| 2010 | $3,010 +4% | $231,896 |
| 2009 | $2,894 | $231,896 |
| 2008 | $2,894 +26.4% | $231,896 +43% |
| 2007 | $2,289 +1.4% | $162,138 |
| 2006 | $2,257 | $162,138 |
| 2005 | $2,257 +1.4% | $162,138 |
| 2004 | $2,226 | $162,138 |
| 2003 | -- | $162,138 |
| 2002 | $2,048 +31.5% | $162,138 +68.7% |
| 2000 | $1,557 | $96,120 |
Find assessor info on the county website
Neighborhood: Trinity Park
Nearby homes
- $547,1003 bd1 ba1.8k sqft1106 N Gregson St, Durham, NC 27701Off Market
- $720,2003 bd2 ba-- sqft1102 N Gregson St, Durham, NC 27701Off Market

- $1,025,0003 bd3 ba2.8k sqft924 Green St, Durham, NC 27701Sold
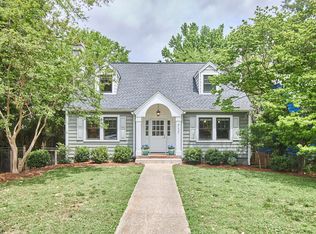
- $830,7003 bd2 ba2.3k sqft1108 N Gregson St, Durham, NC 27701Off Market
- $520,2003 bd2 ba1.5k sqft922 Green St, Durham, NC 27701Off Market
- $624,4003 bd2 ba1.7k sqft927 Green St, Durham, NC 27701Off Market
- $915,0004 bd2 ba2.2k sqft1110 N Gregson St, Durham, NC 27701Sold
- $1,035,8004 bd3 ba2.7k sqft1103 N Gregson St, Durham, NC 27701Off Market
Nearby schools
GreatSchools rating
- 8/10George Watts ElementaryGrades: PK-5Distance: 0.3 mi
- 5/10Brogden MiddleGrades: 6-8Distance: 0.9 mi
- 3/10Riverside High SchoolGrades: 9-12Distance: 4.3 mi
Schools provided by the listing agent
- Elementary: Durham - George Watts Elementary
- Middle: Durham - Brogden Middle
- High: Durham - Riverside High
Source: Doorify MLS. This data may not be complete. We recommend contacting the local school district to confirm school assignments for this home.
Get a cash offer in 3 minutes
Find out how much your home could sell for in as little as 3 minutes with a no-obligation cash offer.
Estimated market value
$792,900
Get a cash offer in 3 minutes
Find out how much your home could sell for in as little as 3 minutes with a no-obligation cash offer.
Estimated market value
$792,900
- North Carolina
- Durham County
- Durham
- 27701
- Trinity Park
- 1104 N Gregson St
