Skip main navigation
Closed
  • $268,600

    1104 N Howard St, Akron, OH 44310

    5beds
    3,316sqft
    Single Family Residence
    Built in 1916
    0.69 Acres Lot
    $268,700 Zestimate®
    $81/sqft
    $2,321 Estimated rent

    Home value

    $268,700

    $255,000 - $282,000

    $2,321/mo

    Zestimate® history
    Loading
    Loading...

    Owner options

    List your home for rent

    $2,321/mo

    Rent Zestimate®

    Find your next renter with Zillow Rental Manager. Plus, with online applications, you can quickly screen prospective tenants – for free.

    Learn more

    $2,321/mo

    Rent Zestimate®

    Refinance and save

    $1,779/mo

    Est. payment

    Refinancing to a lower rate could help reduce your monthly payments and save thousands over the life of the loan.

    See today's rates

    $1,779/mo

    Est. payment

    Explore your selling options

    Work with a Zillow partner agent

    Leverage their expertise and Zillow's premium Showcase listings to get your home seen by more buyers.

    Get started

    List with your own agent

    Get your home in front of millions of buyers by listing it on Zillow.

    Learn how to do it

    Sell it yourself

    Take full control of how buyers see your home on Zillow by listing For Sale by Owner (FSBO).

    List your home

    What's special

    Small garageExquisite woodworkStunning ceilingsCozy fireplace
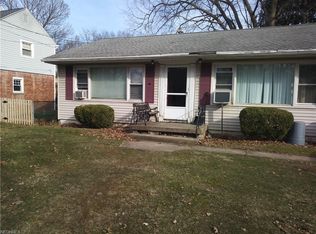
    Introducing 1104 N. Howard St., a majestic century home located in the heart of Akron, Ohio. This impressive property boasts 5 spacious bedrooms and 2 full bathrooms, spanning 3,316 square feet of luxurious living space. The grand living area features stunning ceilings, exquisite woodwork, and a cozy fireplace. As you explore the main floor, you'll discover a formal dining room with a large table included in the sale, an additional dining area for everyday meals, a spacious family room with a fireplace, a private office area with room for two desks, and a beautifully updated kitchen equipped with ample space and modern appliances. The main floor is perfect for entertaining, with plenty of room for guests, holiday parties, and more. The primary bedroom is a serene retreat with original hardwood floors, accompanied by an additional bedroom and full bathroom on the main level. The second level features three generously sized bedrooms with original hardwood flooring and spacious closets, as well as a full bathroom. The expansive basement offers a workshop area, a small garage, and laundry hookups, complete with a washer and dryer. The exterior of the home showcases vintage brick and wood shaker siding, recently painted, and boasts a breathtaking view from the enormous deck overlooking a ravine, as well as a charming side yard perfect for children or pets. This unique century home is a rare find - schedule your private showing today to make it yours.

    Zillow last checked:

    Listing updated:

    Listed by:

    Ronald L Lewis Jr 330-296-9997 jkohlre@jkohlre.com,

    Jack Kohl Realty

    Bought with:

    Non-Member Non-Member, 9999

    Non-Member

    Source: MLS Now,MLS#: 5222099MLS LogoOriginating MLS: Akron Cleveland Association of REALTORS

    Facts & features

    Interior

    Bedrooms & bathrooms
    • Bedrooms: 5
    • Bathrooms: 2
    • Full bathrooms: 2
    • Main level bathrooms: 1
    • Main level bedrooms: 2
    Primary bedroom
    • Description: Flooring: Hardwood
    • Level: First
    • Dimensions: 14 x 12
    Bedroom
    • Description: Flooring: Hardwood
    • Level: First
    • Dimensions: 13 x 12
    Bedroom
    • Description: Flooring: Hardwood
    • Level: Second
    • Dimensions: 13 x 11
    Bedroom
    • Description: Flooring: Hardwood
    • Level: Second
    • Dimensions: 14 x 14
    Bedroom
    • Description: Flooring: Hardwood
    • Level: Second
    • Dimensions: 17 x 11
    Dining room
    • Description: Flooring: Carpet
    • Level: First
    • Dimensions: 15 x 15
    Dining room
    • Description: Flooring: Linoleum
    • Level: First
    • Dimensions: 15 x 10
    Family room
    • Description: Flooring: Linoleum
    • Level: First
    • Dimensions: 23 x 15
    Kitchen
    • Description: Flooring: Tile
    • Level: First
    • Dimensions: 18 x 10
    Living room
    • Description: Flooring: Carpet
    • Level: First
    • Dimensions: 25 x 17
    Office
    • Description: Flooring: Laminate
    • Level: First
    • Dimensions: 10 x 11
    Heating
    • Forced Air, Fireplace(s), Gas
    Cooling
    • Central Air, Ceiling Fan(s)
    Appliances
    • Included: Dryer, Dishwasher, Microwave, Range, Refrigerator, Washer
    • Laundry: In Basement
    Features
    • Basement: Full,Unfinished,Sump Pump
    • Number of fireplaces: 2
    Interior area
    • Total structure area: 3,316
    • Total interior livable area: 3,316 sqft
    • Finished area above ground: 3,316

    Property

    Parking
    • Total spaces: 3
    • Parking features: Concrete, Detached, Garage
    • Garage spaces: 3
    Features
    • Levels: Two
    • Stories: 2
    • Patio & porch: Deck
    Lot
    • Size: 0.69 Acres
    Details
    • Parcel number: 6755010
    • Special conditions: Standard

    Construction

    Type & style
    • Home type: SingleFamily
    • Architectural style: Conventional
    • Property subtype: Single Family Residence
    Materials
    • Shake Siding
    • Roof: Asphalt,Fiberglass,Rubber
    Condition
    • Year built: 1916

    Utilities & green energy

    • Sewer: Public Sewer
    • Water: Public

    Community & HOA

    Community
    • Subdivision: Carpenter
    HOA
    • Has HOA: No
    Location
    • Region: Akron

    Financial & listing details

    • Price per square foot: $81/sqft
    • Tax assessed value: $224,880
    • Annual tax amount: $2,705
    • Date on market: 6/26/2026
    • Cumulative days on market: 11 days

    Price history

    DateEventPrice
    7/28/2026Sold$268,600-5.3%$81/sqft
    Source: MLS Now #5222099 Report a problem
    7/6/2026Pending sale$283,600$86/sqft
    Source: MLS Now #5222099 Report a problem
    6/26/2026Listed for sale$283,600-5.1%$86/sqft
    Source: MLS Now #5222099 Report a problem
    9/2/2021Listing removed--
    Source: MLS Now #4297510 Report a problem
    7/27/2021Listed for sale$298,800+195.8%$90/sqft
    Source: MLS Now #4297510 Report a problem
    7/23/1997Sold$101,000$30/sqft
    Source: Public Record Report a problem

    Public tax history

    YearProperty taxesTax assessment
    2025$5,412 +0.1%$78,710
    2024$5,404 +19%$78,710
    2023$4,542 +20.2%$78,710 +57%
    2022$3,778 +3.4%$50,135
    2021$3,654 $50,135
    2020-- $50,135 +56.5%
    2019$2,651 +1.2%$32,040
    2018$2,619 -14.3%$32,040
    2017$3,057 $32,040 -15%
    2016$3,057 $37,700
    2015$3,057 +0.7%$37,700
    2014$3,034 +1.8%$37,700 -0.2%
    2013$2,980 +1.8%$37,770
    2012$2,926 +26%$37,770 +0%
    2011$2,323 -12.1%$37,762 -16.3%
    2010$2,644 $45,119
    2009-- $45,119
    2008$3,008 +1.2%$45,119 -3.9%
    2007$2,972 +0.9%$46,967
    2006$2,946 +22.7%$46,967
    2005$2,401 $46,967 +16.6%
    2004-- $40,265
    2003$2,102 -0.6%$40,265
    2002$2,116 -6.6%$40,265 +2.5%
    2001$2,264 +15.6%$39,267
    2000$1,959 $39,267
    Find assessor info on the county website

    Neighborhood: Merriman Valley

    Nearby schools

    GreatSchools rating
    Schools provided by the listing agent
    • District: Akron CSD - 7701

    Source: MLS Now. This data may not be complete. We recommend contacting the local school district to confirm school assignments for this home.

    Get a cash offer in 3 minutes
    Find out how much your home could sell for in as little as 3 minutes with a no-obligation cash offer.
    Estimated market value
    $268,700
    Get a cash offer in 3 minutes
    Find out how much your home could sell for in as little as 3 minutes with a no-obligation cash offer.
    Estimated market value
    $268,700