This charming home in a quiet well-established neighborhood sits on nearly 1/3 acre featuring huge back yard with many extras, including a huge detached 3 car garage, 2 carports, RV pad and storage shed - perfect for vehicle storage and vehicle maintenance. Inside the home offers 3 bedrooms and 2 full baths, with the hall bath featuring new vanity with double sinks ideal for a family. French doors off the dining area open up to large, 528 SF enclosed porch facing the back yard. Newer double pane windows throughout. Roomy kitchen also has newer cabinets. Attached 2 car garage with double doors. Metal roof installed 2012. A/C 2023. Quiet street less than a block from serene Cherry Street Park and Preserve with lake and walking trail. Also close to Gilchrist Park and dog park. Dryer and well not warranted.
Sold for $334,900
$334,900
1104 N Knight St, Plant City, FL 33563
3beds
1,741sqft
Single Family Residence
Built in 1970
0.31 Acres Lot
$333,800 Zestimate®
$192/sqft
$2,375 Estimated rent
Home value
$333,800
$317,000 - $350,000
$2,375/mo
Zestimate® history
Owner options
List your home for rent
$2,375/mo
Rent Zestimate®
Find your next renter with Zillow Rental Manager. Plus, with online applications, you can quickly screen prospective tenants – for free.
$2,375/mo
Rent Zestimate®
Refinance and save
$2,314/mo
Est. payment
Refinancing to a lower rate could help reduce your monthly payments and save thousands over the life of the loan.
$2,314/mo
Est. payment
Explore your selling options
Work with a Zillow partner agent
Leverage their expertise and Zillow's premium Showcase listings to get your home seen by more buyers.
Get startedList with your own agent
Get your home in front of millions of buyers by listing it on Zillow.
Learn how to do itSell it yourself
Take full control of how buyers see your home on Zillow by listing For Sale by Owner (FSBO).
List your homeWhat's special
Rv padStorage shed
Zillow last checked:
Listing updated:
Listed by:
Jill Rees 727-515-5068,
CHARLES RUTENBERG REALTY INC 727-538-9200
Bought with:
Marlene Cambronero, 3224516
SUNCOAST REALTY SOLUTIONS, LLC
Source: Stellar MLS,MLS#: TB8455413 Originating MLS: Suncoast Tampa
Originating MLS: Suncoast Tampa
Facts & features
Interior
Bedrooms & bathrooms
- Bedrooms: 3
- Bathrooms: 2
- Full bathrooms: 2
Primary bedroom
- Features: Ceiling Fan(s), Walk-In Closet(s)
- Level: First
- Area: 180 Square Feet
- Dimensions: 15x12
Bedroom 2
- Features: Ceiling Fan(s), Built-in Closet
- Level: First
- Area: 143 Square Feet
- Dimensions: 11x13
Bedroom 3
- Features: Ceiling Fan(s), Built-in Closet
- Level: First
- Area: 169 Square Feet
- Dimensions: 13x13
Balcony porch lanai
- Level: First
- Area: 528 Square Feet
- Dimensions: 12x44
Dining room
- Level: First
- Area: 221 Square Feet
- Dimensions: 13x17
Kitchen
- Features: Ceiling Fan(s)
- Level: First
- Area: 168 Square Feet
- Dimensions: 12x14
Living room
- Level: First
- Area: 252 Square Feet
- Dimensions: 21x12
Heating
- Central, Electric
Cooling
- Central Air
Appliances
- Included: Dishwasher, Disposal, Dryer, Electric Water Heater, Range, Refrigerator
- Laundry: Inside, Laundry Room, Washer Hookup
Features
- Ceiling Fan(s), Walk-In Closet(s)
- Flooring: Carpet, Ceramic Tile, Laminate
- Has fireplace: No
Interior area
- Total structure area: 2,958
- Total interior livable area: 1,741 sqft
Property
Parking
- Total spaces: 4
- Parking features: Driveway, Oversized, RV Access/Parking, Workshop in Garage
- Attached garage spaces: 2
- Carport spaces: 2
- Covered spaces: 4
- Has uncovered spaces: Yes
Features
- Levels: One
- Stories: 1
- Patio & porch: Covered, Enclosed, Rear Porch
- Exterior features: Private Yard, Storage
- Fencing: Board
Lot
- Size: 0.31 Acres
- Dimensions: 100 x 136
Details
- Additional structures: Shed(s), Storage, Workshop
- Parcel number: P2828225BI00000400000.1
- Zoning: R-1A
- Special conditions: None
Construction
Type & style
- Home type: SingleFamily
- Architectural style: Ranch
- Property subtype: Single Family Residence
Materials
- Block
- Foundation: Slab
- Roof: Metal
Condition
- New construction: No
- Year built: 1970
Utilities & green energy
- Sewer: Public Sewer
- Water: Public
- Utilities for property: Public, Sewer Connected
Community & HOA
Community
- Features: Park
- Pet fee: $0 monthly
- Subdivision: WASHINGTON PARK
HOA
- Has HOA: No
Location
- Region: Plant City
Financial & listing details
- Price per square foot: $192/sqft
- Tax assessed value: $277,575
- Annual tax amount: $3,763
- Date on market: 12/18/2025
- Cumulative days on market: 14 days
- Listing terms: Cash,Conventional,VA Loan
- Ownership: Fee Simple
- Total actual rent: 0
- Road surface type: Asphalt
Price history
| Date | Event | Price |
|---|---|---|
| 3/11/2026 | Sold | $334,900$192/sqft |
Source:  Stellar MLS #TB8455413 Report a problem Stellar MLS #TB8455413 Report a problem | ||
| 1/29/2026 | Pending sale | $334,900$192/sqft |
Source: Stellar MLS #TB8455413 Report a problem | ||
| 1/19/2026 | Listed for sale | $334,900$192/sqft |
Source: Stellar MLS #TB8455413 Report a problem | ||
| 12/22/2025 | Pending sale | $334,900+3.1%$192/sqft |
Source: Stellar MLS #TB8455413 Report a problem | ||
| 12/19/2025 | Listed for sale | $324,900+37.7%$187/sqft |
Source: Stellar MLS #TB8455413 Report a problem | ||
| 12/3/2025 | Sold | $236,000$136/sqft |
Source: Public Record Report a problem | ||
Public tax history
| Year | Property taxes | Tax assessment |
|---|---|---|
| 2025 | $3,948 +4.9% | $277,575 -0.3% |
| 2024 | $3,764 +238.1% | $278,472 +152.2% |
| 2023 | $1,113 -2.7% | $110,430 +3% |
| 2022 | $1,145 +2.2% | $107,214 +3% |
| 2021 | $1,120 +1.5% | $104,091 +1.4% |
| 2020 | $1,104 +22.2% | $102,654 +12.7% |
| 2019 | $903 +1.4% | $91,094 +1.9% |
| 2018 | $891 +2.5% | $89,395 -29% |
| 2017 | $869 +6% | $125,949 +46.9% |
| 2016 | $820 -0.6% | $85,755 +0.7% |
| 2015 | $824 | $85,159 +0.8% |
| 2014 | $824 +0.3% | $84,483 +1.5% |
| 2013 | $822 -6.5% | $83,234 -2.7% |
| 2012 | $880 -9.6% | $85,566 -5.2% |
| 2011 | $973 -9.9% | $90,227 -6.4% |
| 2010 | $1,080 +3.2% | $96,369 +2.3% |
| 2009 | $1,046 +1.9% | $94,212 +0.1% |
| 2008 | $1,027 -17.1% | $94,118 +3% |
| 2007 | $1,238 -3.3% | $91,377 +4% |
| 2006 | $1,281 +1.4% | $87,881 +3% |
| 2005 | $1,263 +4.5% | $85,321 +3% |
| 2004 | $1,208 +114.1% | $82,836 +1.9% |
| 2003 | $564 | $81,291 +2.4% |
| 2002 | -- | $79,386 +1.6% |
| 2001 | -- | $78,136 -20.6% |
| 2000 | $1,134 | $98,384 |
Find assessor info on the county website
Neighborhood: 33563
Nearby homes
- $315,7003 bd2 ba1.4k sqft1106 N Knight St, Plant City, FL 33563Off Market
- $302,2003 bd2 ba1.2k sqft1102 N Knight St, Plant City, FL 33563Off Market
- $301,6003 bd2 ba1.5k sqft1105 N Johnson St, Plant City, FL 33563Off Market
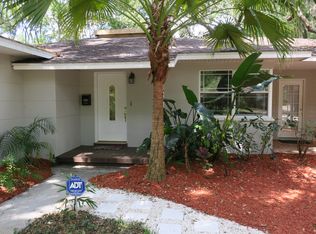
- $285,0003 bd2 ba1k sqft1103 N Johnson St, Plant City, FL 33563Sold

- $329,0003 bd2 ba1.3k sqft1105 N Knight St, Plant City, FL 33563Sold
- $340,3003 bd2 ba2k sqft1107 N Johnson St, Plant City, FL 33563Off Market
- $311,0003 bd2 ba1.3k sqft1101 N Johnson St, Plant City, FL 33563Off Market
- $248,6002 bd1 ba1k sqft1108 N Knight St, Plant City, FL 33563Off Market
Nearby schools
GreatSchools rating
- 4/10Jackson Elementary SchoolGrades: PK-5Distance: 0.3 mi
- 3/10Marshall Middle SchoolGrades: 6-8Distance: 0.8 mi
- 5/10Plant City High SchoolGrades: 9-12Distance: 2.4 mi
Schools provided by the listing agent
- Elementary: Jackson-HB
- Middle: Marshall-HB
- High: Plant City-HB
Source: Stellar MLS. This data may not be complete. We recommend contacting the local school district to confirm school assignments for this home.
Get a cash offer in 3 minutes
Find out how much your home could sell for in as little as 3 minutes with a no-obligation cash offer.
Estimated market value
$333,800
Get a cash offer in 3 minutes
Find out how much your home could sell for in as little as 3 minutes with a no-obligation cash offer.
Estimated market value
$333,800
- Florida
- Hillsborough County
- Plant City
- 33563
- 1104 N Knight St
Nearby cities
Nearby zip codes
Other Plant City Topics
