*Watch 3D Tour Above* LOCATION, LOCATION, LOCATION! WALK to the CENTRAL CLUBHOUSE with all its POOLS, FITNESS CENTER, clubs, dance/craft studios, sports, theatre, library and so much more, as it is DIRECTLY ACROSS the street! __________________________________________________________________________________________________________________ MOVE IN READY, SPARKLING CLEAN, 2/2 SINGLE FAMILY home has been UPDATED and is PRICED TO SELL. This home has been lovingly MAINTAINED with NEW ROOF 2020, NEW HVAC 2020, HURRICANE IMPACT WINDOWS 2016, INTERIOR and EXTERIOR PAINTING 2023, along with NEW LANDSCAPING 2024. The UPDATED EAT-IN KITCHEN has CHERRY CABINETS with easy close drawers, SILESTONE counter tops, tile backsplash and stainless-steel appliances. You'll love the shiny, EASY-CARE terrazzo floors, which flow throughout the home. The great room is spacious and bright with a SUNNY, AIRY Florida room surrounded with IMPACT WINDOWS. Contemporary light fixtures and ceiling fans are thoughtfully installed. The LARGE primary bedroom has an ENSUITE bathroom for maximum privacy. This is one of the few homes in this area where the laundry room is INSIDE with LOTS OF STORAGE and room for additional counters, if desired. The garage is large enough for both a car and a golf cart! Everything has been well maintained inside and out. There's nothing left to do but move in and have FUN at the clubhouse. This home is right in the middle of all of the FUN, activities and shopping in the community. Sun City Center is the perfect location, just south of Tampa and close to airports, award winning beaches, professional sports and concerts and great restaurants and shopping! Your new, fun life awaits you right here! Sun City Center is a golf cart community with so much to offer. . Sun City Center is the perfect location, just south of Tampa and close to airports, award winning beaches, professional sports and concerts and great restaurants and shopping! Your new, fun life awaits you right here! Enjoy the sunshine year around and stay active in this friendly 55+ community where residents move here from all over the U. S. The POA fee COVERS WATER INSIDE AND OUTSIDE, lawn care, sewage. Roof - 2020; HVAC - 2020; Electrical Panel - 2018; Repiped – 2008; Interior/Exterior Painting 2023; New Landscaping 2023.
Sold for $249,900
$249,900
1104 N PEBBLE BEACH BOULEVARD, SUN CITY CENTER, FL 33573
2beds
1,316sqft
Single Family Residence
Built in 1963
2,750 Square Feet Lot
$218,200 Zestimate®
$190/sqft
$1,899 Estimated rent
Home value
$218,200
$203,000 - $233,000
$1,899/mo
Zestimate® history
Owner options
List your home for rent
$1,899/mo
Rent Zestimate®
Find your next renter with Zillow Rental Manager. Plus, with online applications, you can quickly screen prospective tenants – for free.
$1,899/mo
Rent Zestimate®
Refinance and save
$1,985/mo
Est. payment
Refinancing to a lower rate could help reduce your monthly payments and save thousands over the life of the loan.
$1,985/mo
Est. payment
Explore your selling options
Work with a Zillow partner agent
Leverage their expertise and Zillow's premium Showcase listings to get your home seen by more buyers.
Get startedList with your own agent
Get your home in front of millions of buyers by listing it on Zillow.
Learn how to do itSell it yourself
Take full control of how buyers see your home on Zillow by listing For Sale by Owner (FSBO).
List your homeWhat's special
Zillow last checked:
Listing updated:
Listed by:
Serena Johnson 863-521-5171,
DALTON WADE INC 888-668-8283,
Lynn Marie Tirado 813-819-4556,
DALTON WADE INC
Bought with:
Diane Krekorian, 3335216
CENTURY 21 BEGGINS ENTERPRISES
Source: Stellar MLS,MLS#: T3525457 Originating MLS: Pinellas Suncoast
Originating MLS: Pinellas Suncoast
Facts & features
Interior
Bedrooms & bathrooms
- Bedrooms: 2
- Bathrooms: 2
- Full bathrooms: 2
Rooms
- Room types: Florida Room
Primary bedroom
- Description: Room2
- Features: Ceiling Fan(s), En Suite Bathroom, Dual Closets
- Level: First
- Dimensions: 14x11
Bedroom 2
- Description: Room3
- Features: Ceiling Fan(s), Dual Closets
- Level: First
- Dimensions: 14x10
Florida room
- Description: Room5
- Features: Ceiling Fan(s)
- Level: First
- Dimensions: 20x10
Great room
- Description: Room4
- Level: First
- Dimensions: 20x12
Kitchen
- Description: Room1
- Features: Ceiling Fan(s), Pantry, Stone Counters
- Level: First
- Dimensions: 15x9
Laundry
- Description: Room6
- Level: First
- Dimensions: 10x7
Heating
- Electric, Heat Pump
Cooling
- Central Air
Appliances
- Included: Dishwasher, Disposal, Dryer, Electric Water Heater, Microwave, Range, Refrigerator, Washer
- Laundry: Inside, Laundry Room
Features
- Ceiling Fan(s), Eating Space In Kitchen, Kitchen/Family Room Combo, Primary Bedroom Main Floor, Solid Wood Cabinets, Stone Counters, Thermostat, Walk-In Closet(s)
- Flooring: Terrazzo, Tile
- Doors: Sliding Doors
- Windows: Storm Window(s), Thermal Windows, Window Treatments
- Has fireplace: No
Interior area
- Total structure area: 1,627
- Total interior livable area: 1,316 sqft
Property
Parking
- Total spaces: 1
- Parking features: Driveway, Garage Door Opener
- Attached garage spaces: 1
- Has uncovered spaces: Yes
- Details: Garage Dimensions: 14x21
Features
- Levels: One
- Stories: 1
- Exterior features: Irrigation System, Sidewalk, Storage
- Pool features: Deck, Gunite, Heated, In Ground, Indoor, Lap, Lighting
Lot
- Size: 2,750 Square Feet
- Dimensions: 55 x 50
- Features: City Lot, Level, Near Golf Course, Sidewalk
- Residential vegetation: Mature Landscaping
Details
- Parcel number: U1232191XKFF000000018.0
- Zoning: PD-MU
- Special conditions: None
Construction
Type & style
- Home type: SingleFamily
- Architectural style: Ranch
- Property subtype: Single Family Residence
Materials
- Block
- Foundation: Slab
- Roof: Shingle
Condition
- New construction: No
- Year built: 1963
Details
- Builder model: T-2 Expanded
Utilities & green energy
- Sewer: Public Sewer
- Water: Public
- Utilities for property: BB/HS Internet Available, Cable Connected, Electricity Connected, Sewer Connected, Street Lights, Water Connected
Community & HOA
Community
- Features: Association Recreation - Owned, Buyer Approval Required, Clubhouse, Dog Park, Fitness Center, Golf Carts OK, Golf, Handicap Modified, Park, Pool, Restaurant, Sidewalks, Wheelchair Access
- Pet fee: $0 monthly
- Senior community: Yes
- Subdivision: DEL WEBBS SUN CITY FLORIDA UNIT 06
HOA
- Has HOA: Yes
- Services included: Common Area Taxes, Community Pool, Reserve Fund, Maintenance Grounds, Recreational Facilities, Security, Sewer, Water
- HOA fee: $148 monthly
- HOA name: Sun Kist POA / Judy Clap
- HOA phone: 813-633-5416
Location
- Region: Sun City Center
Financial & listing details
- Price per square foot: $190/sqft
- Tax assessed value: $164,520
- Annual tax amount: $1,217
- Date on market: 5/9/2024
- Cumulative days on market: 20 days
- Listing terms: Cash,Conventional,FHA,VA Loan
- Ownership: Fee Simple
- Total actual rent: 0
- Electric utility on property: Yes
- Road surface type: Paved
Price history
| Date | Event | Price |
|---|---|---|
| 6/27/2024 | Sold | $249,900$190/sqft |
Source:  Stellar MLS #T3525457 Report a problem Stellar MLS #T3525457 Report a problem | ||
| 5/29/2024 | Pending sale | $249,900$190/sqft |
Source: Stellar MLS #T3525457 Report a problem | ||
| 5/9/2024 | Listed for sale | $249,900+136%$190/sqft |
Source: Stellar MLS #T3525457 Report a problem | ||
| 1/14/2016 | Sold | $105,900$80/sqft |
Source: Stellar MLS #T2792577 Report a problem | ||
| 12/15/2015 | Listed for sale | $105,900+19%$80/sqft |
Source: Keller Williams - Apollo Beach #T2792577 Report a problem | ||
| 12/13/2013 | Sold | $89,000-3.3%$68/sqft |
Source: Stellar MLS #T2566777 Report a problem | ||
| 9/21/2013 | Price change | $92,000-3.1%$70/sqft |
Source: Landmark Realty of Apollo Beach #T2566777 Report a problem | ||
| 4/26/2013 | Listed for sale | $94,900$72/sqft |
Source: Landmark Realty of Apollo Beach #T2566777 Report a problem | ||
Public tax history
| Year | Property taxes | Tax assessment |
|---|---|---|
| 2025 | $2,837 +111.2% | $164,520 +8.2% |
| 2024 | $1,344 +10.4% | $152,021 +79.6% |
| 2023 | $1,217 +10.6% | $84,632 +3% |
| 2022 | $1,100 +2.4% | $82,167 +3% |
| 2021 | $1,074 +7.2% | $79,774 +1.4% |
| 2020 | $1,003 +8.4% | $78,673 +2.3% |
| 2019 | $925 | $76,904 +1.9% |
| 2018 | $925 +5.6% | $75,470 +2.1% |
| 2017 | $875 +1.4% | $73,918 +24.4% |
| 2016 | $863 -39.8% | $59,443 +10% |
| 2015 | $1,435 +12.3% | $54,039 +2.4% |
| 2014 | $1,278 +2.9% | $52,783 +6.8% |
| 2013 | $1,243 +7.6% | $49,436 +6.9% |
| 2012 | $1,154 -10.7% | $46,254 -12.7% |
| 2011 | $1,292 -6.3% | $52,966 -8.2% |
| 2010 | $1,379 -10.9% | $57,688 -12.7% |
| 2009 | $1,547 +114.4% | $66,103 +21% |
| 2008 | $722 0% | $54,616 +3.4% |
| 2007 | $722 -0.2% | $52,837 +2.5% |
| 2006 | $723 +2.1% | $51,548 +3% |
| 2005 | $709 | $50,047 +3% |
| 2004 | -- | $48,589 +1.9% |
| 2003 | -- | $47,683 +2.4% |
| 2002 | -- | $46,565 +1.6% |
| 2001 | -- | $45,832 +1.2% |
| 2000 | $609 | $45,291 |
Find assessor info on the county website
Neighborhood: 33573
Nearby homes
- $168,9002 bd2 ba1.2k sqft1102 N Pebble Beach Blvd, Sun City Center, FL 33573Off Market
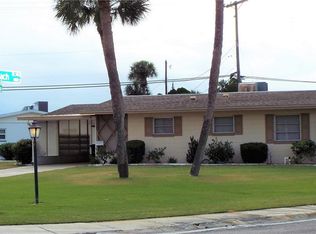
- $175,2002 bd2 ba1.4k sqft1106 N Pebble Beach Blvd, Sun City Center, FL 33573Off Market
- $188,8002 bd2 ba1.2k sqft1501 Council Dr, Sun City Center, FL 33573Off Market
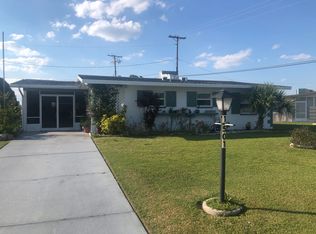
- $172,0002 bd2 ba1.2k sqft1108 N Pebble Beach Blvd, Sun City Center, FL 33573Off Market
- $205,0002 bd2 ba1.3k sqft1503 Council Dr, Sun City Center, FL 33573Sold
- $181,5002 bd2 ba1.2k sqft1202 Pebble Beach Blvd, Sun City Center, FL 33573Off Market
- $165,6002 bd2 ba1.2k sqft1507 Council Dr, Sun City Center, FL 33573Off Market
- $197,9002 bd2 ba1.2k sqft1201 Chevy Chase Dr, Sun City Center, FL 33573Off Market
Nearby schools
GreatSchools rating
- 3/10Cypress Creek Elementary SchoolGrades: PK-5Distance: 1.9 mi
- 2/10Shields Middle SchoolGrades: 6-8Distance: 1.9 mi
- NALennard Adult & Community CenterGrades: Distance: 3.2 mi
Get a cash offer in 3 minutes
Find out how much your home could sell for in as little as 3 minutes with a no-obligation cash offer.
Estimated market value
$218,200
Get a cash offer in 3 minutes
Find out how much your home could sell for in as little as 3 minutes with a no-obligation cash offer.
Estimated market value
$218,200
- Florida
- Hillsborough County
- Sun City Center
- 33573
- 1104 N PEBBLE BEACH BOULEVARD
Nearby cities
Nearby neighborhoods
Nearby zip codes
Other Sun City Center Topics
