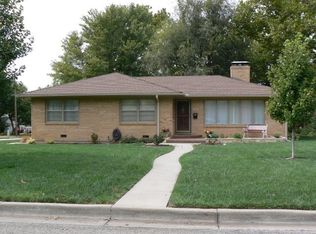
***NOOPEN HOUSE***A stunning all-brick mid-century modern home that combines timeless architecture with modern comfort sits on a corner lot in NE of Wichita KS. With 3 bedrooms, 3 FULL bathrooms, and 2,716 square feet of thoughtfully designed living space, this one-of-a-kind property offers Gorgeous original hardwood floors throughout. ENCLOSED SUN PORCH. A dramatic three-sided fireplace for those chilly evenings and a large backyard, Mature trees with lots of shade and SPRINKLER SYSTEM for outdoor entertaining. In addition, the basement boasts a large family room, a third bathroom, a large shop/work room and a bonus room. NEW INTERIOR PAINT. Newer stainless steel appliances ( ALL APPLIANCES STATY ), updated electrical panel. Updated landscaping. An attached 2-car garage and truly unique style, this home is a rare gem in a sought-after location. Don’t miss your opportunity to own this architectural beauty! Schedule your showing today
Pending
$275,000
1104 N Pinecrest St, Wichita, KS 67208
3beds
2,716sqft
Single Family Onsite Built
Built in 1957
10,454 Square Feet Lot
$269,500 Zestimate®
$101/sqft
$-- HOA
What's special
- 49 days
- 646
- 60
Likely to sell faster than
Zillow last checked:
Listing updated:
Listed by:
Nancy Shih OFF:316-634-1313,
RE/MAX Associates
Source: SCKMLS as distributed by MLS GRID,MLS#: 677710
Facts & features
Interior
Bedrooms & bathrooms
- Bedrooms: 3
- Bathrooms: 3
- Full bathrooms: 3
Primary bedroom
- Description: Wood
- Level: Main
- Area: 192
- Dimensions: 16X12
Dining room
- Description: Wood
- Level: Main
- Area: 110
- Dimensions: 11X10
Kitchen
- Description: Tile
- Level: Main
- Area: 162
- Dimensions: 18X9
Living room
- Description: Wood
- Level: Main
- Area: 392
- Dimensions: 28X14
Heating
- Forced Air, Natural Gas
Cooling
- Central Air, Electric
Appliances
- Included: Dishwasher, Disposal, Range
- Laundry: In Basement, 220 equipment
Features
- Ceiling Fan(s)
- Flooring: Hardwood
- Doors: Storm Door(s)
- Basement: Partially Finished
- Number of fireplaces: 1
- Fireplace features: One, Living Room, Wood Burning, Decorative
Interior area
- Total interior livable area: 2,716 sqft
- Finished area above ground: 1,916
- Finished area below ground: 800
Property
Parking
- Total spaces: 2
- Parking features: Attached, Side Load
- Garage spaces: 2
Features
- Levels: One
- Stories: 1
Lot
- Size: 10,454 Square Feet
- Features: Standard
Details
- Parcel number: 00172165
Construction
Type & style
- Home type: SingleFamily
- Architectural style: Ranch
- Property subtype: Single Family Onsite Built
Materials
- Stone, Frame w/More than 50% Mas
- Foundation: Full, Day Light
- Roof: Composition
Condition
- Year built: 1957
Utilities & green energy
- Gas: Natural Gas Available
- Utilities for property: Sewer Available, Natural Gas Available, Public
Community & HOA
Community
- Subdivision: LAMBSDALE
HOA
- Has HOA: No
Location
- Region: Wichita
Financial & listing details
- Price per square foot: $101/sqft
- Annual tax amount: $2,930
- Date on market: 8/18/2026
- Cumulative days on market: 50 days
- Ownership: Individual
- Road surface type: Paved
Estimated market value
$269,500
$256,000 - $283,000
$1,795/mo
Price history
Price history is unavailable.
Public tax history
Tax history is unavailable.
Monthly payment
Est. payment
Payment breakdown
Explore the cost of this home by adjusting the details. Changes won't be saved.Climate risks
Neighborhood: Lambsdale
Nearby schools
Schools provided by the listing agent
- Elementary: Price-Harris
- Middle: Coleman
- High: Southeast
Source: SCKMLS as distributed by MLS GRID. This data may not be complete. We recommend contacting the local school district to confirm school assignments for this home.
Similar homes
- $240,0003 bd2 ba2k sqft230 N Edgemoor Dr, Wichita, KS 67208For Sale
 MLS ID #678296, Leslie Wessel, Coldwell Banker Plaza Real Estate. SCKMLS as distributed by MLS GRID
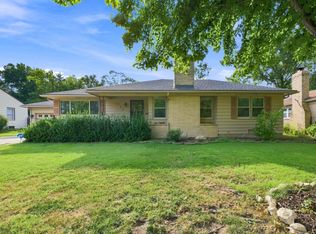
 - $285,0002 bd2 ba1.8k sqft222 N Brookside St, Wichita, KS 67208For Sale
 MLS ID #678262, Lindi Lanie, Reece Nichols South Central Kansas. SCKMLS as distributed by MLS GRID
 - $245,0003 bd3 ba2.2k sqft1638 N Meridian Ave, Wichita, KS 67203For Sale
 MLS ID #679955, Caleb Claussen, Reece Nichols South Central Kansas. SCKMLS as distributed by MLS GRID
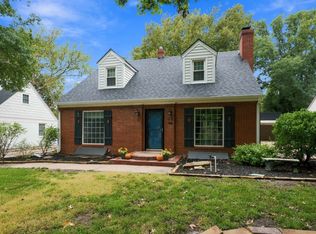
 - $359,9004 bd3 ba2.6k sqft115 N Ridgewood Dr, Wichita, KS 67208For Sale
 MLS ID #679941, Rebecca Knoll, Platinum Realty LLC. SCKMLS as distributed by MLS GRID
