Skip main navigation
Off market
  • $1,309,200

    1104 N Pitt St, Alexandria, VA 22314

    3beds
    2,380sqft
    Townhouse
    Built in 1980
    871 Square Feet Lot
    $1,309,200 Zestimate®
    $550/sqft
    $6,955 Estimated rent

    Home value

    $1,309,200

    $1.23M - $1.40M

    $6,955/mo

    Zestimate® history
    Loading
    Loading...

    Owner options

    List your home for rent

    $6,955/mo

    Rent Zestimate®

    Find your next renter with Zillow Rental Manager. Plus, with online applications, you can quickly screen prospective tenants – for free.

    Learn more

    $6,955/mo

    Rent Zestimate®

    Refinance and save

    $8,233/mo

    Est. payment

    Refinancing to a lower rate could help reduce your monthly payments and save thousands over the life of the loan.

    See today's rates

    $8,233/mo

    Est. payment

    Explore your selling options

    Work with a Zillow partner agent

    Leverage their expertise and Zillow's premium Showcase listings to get your home seen by more buyers.

    Get started

    List with your own agent

    Get your home in front of millions of buyers by listing it on Zillow.

    Learn how to do it

    Sell it yourself

    Take full control of how buyers see your home on Zillow by listing For Sale by Owner (FSBO).

    List your home

    What's special

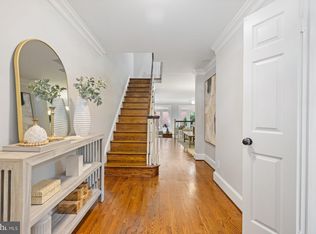
    Gorgeous 3BR/3.5BA brick colonial townhome with amazing outdoor space in fantastic Canal Way in the heart of Old Town. The neatly manicured exterior and brick walk create a charming welcome home. Stunning architectural elements and fresh updates fill the impressive four-level layout with refinished hardwood flooring, fresh designer paint, two fireplaces, exquisite trim work, built-ins galore, and more. The entry level draws you into the home’s relaxed elegant style with a great room with a wood burning fireplace, built-in shelving, powder room, and great closets. The lovely fenced brick patio is the perfect spot for relaxing and entertaining. The recently updated galley-style kitchen is well-equipped with stainless steel appliances, tile backsplash, and granite countertops along with ample storage and prep space. Host a gathering in the sophisticated dining room with a fireplace, beamed ceiling, and open flow to the living room. Two serene bedroom levels offer three bedroom suites with elegantly tiled en suite bathrooms and wonderful closet space. The top-level bedroom in the loft space features two skylights with attic and bonus storage. The home’s location is the perfect starting point for work and play with only three blocks to the water, Mount Vernon Trail, Farmers Market, and dog park. An endless supply of crave-worthy dining from quick bites to fine dining surround you. Quickly check off errands with Harris Teeter just three blocks away and spend the weekend wandering the waterfront. Metrobus is right on the corner for easy commuting.

    This property is off market, which means it's not currently listed for sale or rent on Zillow. This may be different from what's available on other websites or public sources.

    Facts & features

    Interior

    Bedrooms & bathrooms
    • Bedrooms: 3
    • Bathrooms: 4
    • Full bathrooms: 3
    • 1/2 bathrooms: 1
    Heating
    • Forced air, Gas
    Cooling
    • Central
    Appliances
    • Included: Dishwasher, Dryer, Garbage disposal, Microwave, Range / Oven, Refrigerator, Washer
    Features
    • Flooring: Tile, Hardwood
    • Basement: Finished
    • Has fireplace: Yes
    Interior area
    • Total interior livable area: 2,380 sqft

    Property

    Parking
    • Total spaces: 2
    • Parking features: On-street
    Features
    • Exterior features: Brick
    • Has view: Yes
    • View description: Water, City
    • Has water view: Yes
    • Water view: Water
    Lot
    • Size: 871 Square Feet
    Details
    • Parcel number: 50298720

    Construction

    Type & style
    • Home type: Townhouse
    Materials
    • masonry
    Condition
    • Year built: 1980

    Community & HOA

    Community
    • Features: On Site Laundry Available
    HOA
    • Has HOA: Yes
    • HOA fee: $160 monthly
    Location
    • Region: Alexandria

    Financial & listing details

    • Price per square foot: $550/sqft
    • Tax assessed value: $1,127,783
    • Annual tax amount: $12,800

    Price history

    DateEventPrice
    7/1/2021Sold$1,105,000+262.3%$464/sqft
    Source: Public Record Report a problem
    12/21/1993Sold$305,000$128/sqft
    Source: Public Record Report a problem

    Public tax history

    YearProperty taxesTax assessment
    2026$12,800 -1.5%$1,127,783 -1.5%
    2025$12,997 +5.1%$1,145,105 +5.1%
    2024$12,361 +2.2%$1,089,068
    2023$12,089 +2.2%$1,089,068 +2.2%
    2022$11,831 +10.4%$1,065,854 +11.5%
    2021$10,715 $956,066 +9%
    2020-- $877,066 +6.5%
    2019-- $823,190
    2018$6,908 -16.1%$823,190 +0.7%
    2017$8,236 $817,496 +3.5%
    2016$8,236 $789,639
    2015$8,236 +3.9%$789,639 +3.9%
    2014$7,930 +6.6%$760,318
    2013$7,436 +9.8%$760,318 +9.8%
    2012$6,770 -2.2%$692,215 -2.2%
    2011$6,923 -2.8%$707,855 -2.8%
    2010$7,121 +4.5%$728,121 -3.5%
    2009$6,813 +10.5%$754,530 +3.4%
    2008$6,169 +1.5%$730,002 -0.3%
    2007$6,076 +1.8%$732,000
    2006$5,966 -10.3%$732,000 +17.8%
    2005$6,649 +13%$621,400 +13%
    2004$5,884 +8.9%$549,900 +14.2%
    2003$5,401 +31.3%$481,400 +25.2%
    2002$4,113 +15.3%$384,400 +15.3%
    2001$3,566 $333,300
    Find assessor info on the county website

    Neighborhood: Old Town North

    Nearby schools

    GreatSchools rating
    Get a cash offer in 3 minutes
    Find out how much your home could sell for in as little as 3 minutes with a no-obligation cash offer.
    Estimated market value
    $1,309,200
    Get a cash offer in 3 minutes
    Find out how much your home could sell for in as little as 3 minutes with a no-obligation cash offer.
    Estimated market value
    $1,309,200