Custom Designed Condominion! 4 bedroom (2 down, 2 up) Open, spacious floorplan, complete remodel, open deck, and out patio, new landscaping. See video! Proof of funds required with offer! Must have appointment and proof of funds to show! Neighborhood pool and tennis court.
For sale
$395,000
1104 N Pkwy, Jackson, TN 38305
4beds
3,341sqft
Single Family Residence
Built in 1984
-- sqft lot
$382,200 Zestimate®
$118/sqft
$532/mo HOA
What's special
Complete remodelNew landscapingOpen spacious floorplanOpen deck
- 104 days
- 198
- 4
Zillow last checked:
Listing updated:
Listed by:
Eden Smith,
Coldwell Banker Southern Realty 731-668-1777
Source: CWTAR,MLS#: 2602285
Facts & features
Interior
Bedrooms & bathrooms
- Bedrooms: 4
- Bathrooms: 4
- Full bathrooms: 3
- 1/2 bathrooms: 1
- Main level bathrooms: 2
- Main level bedrooms: 2
Primary bedroom
- Level: Main
- Area: 810
- Dimensions: 30.0 x 27.0
Bedroom
- Level: Main
- Area: 405
- Dimensions: 27.0 x 15.0
Bedroom
- Level: Upper
- Area: 441
- Dimensions: 21.0 x 21.0
Bedroom
- Level: Upper
- Area: 441
- Dimensions: 21.0 x 21.0
Game room
- Level: Upper
- Area: 272
- Dimensions: 17.0 x 16.0
Kitchen
- Level: Main
- Area: 360
- Dimensions: 24.0 x 15.0
Heating
- Central, Fireplace(s), Forced Air, Natural Gas
Cooling
- Ceiling Fan(s), Central Air
Appliances
- Included: Dishwasher, Double Oven, Dryer, Microwave, Refrigerator, Washer
- Laundry: Laundry Room, Main Level
Features
- Crown Molding, Eat-in Kitchen, Granite Counters, High Ceilings, Kitchen Island, Walk-In Closet(s)
- Flooring: Carpet, Luxury Vinyl
- Has fireplace: Yes
- Fireplace features: Gas Log
Interior area
- Total interior livable area: 3,341 sqft
Property
Parking
- Total spaces: 2
- Parking features: Carport
- Carport spaces: 2
Features
- Levels: Two
- Patio & porch: Deck, Patio
- Exterior features: Tennis Court(s)
- Has private pool: Yes
- Pool features: Association, In Ground, Outdoor Pool, Private
Lot
- Features: Corner Lot, Level, Wooded
Details
- Additional structures: Tennis Court(s)
- Parcel number: 065 083.07
- Special conditions: Standard
Construction
Type & style
- Home type: SingleFamily
- Property subtype: Single Family Residence
Materials
- Wood Siding
- Foundation: Raised
Condition
- false
- New construction: No
- Year built: 1984
Details
- Builder name: Dodson Construction
Utilities & green energy
- Sewer: Public Sewer
- Water: Public
- Utilities for property: Cable Available, Electricity Available, Electricity Connected, Fiber Optic Available, Natural Gas Available, Natural Gas Connected, Sewer Available, Sewer Connected, Water Available, Water Connected
Community & HOA
Community
- Features: Pool, Tennis Court(s)
- Subdivision: Timber Lake Estates
HOA
- Has HOA: Yes
- Services included: Gas, Maintenance Grounds, Maintenance Structure, Pest Control
- HOA fee: $532 monthly
Location
- Region: Jackson
Financial & listing details
- Price per square foot: $118/sqft
- Date on market: 5/16/2026
- Road surface type: Asphalt
Estimated market value
$382,200
$363,000 - $401,000
$2,700/mo
Price history
| Date | Event | Price |
|---|---|---|
| 5/16/2026 | Listed for sale | $395,000$118/sqft |
Source:  CWTAR #2602285 Report a problem CWTAR #2602285 Report a problem | ||
Public tax history
Tax history is unavailable.
Monthly payment
Est. payment
Payment breakdown
Explore the cost of this home by adjusting the details. Changes won't be saved.Climate risks
Neighborhood: 38305
Nearby schools
Schools provided by the listing agent
- District: Jackson Madison Consolidated District
Source: CWTAR. This data may not be complete. We recommend contacting the local school district to confirm school assignments for this home.


Similar homes
- $349,9003 bd3 ba2.5k sqft7 Timberlake Dr, Jackson, TN 38305For Sale
 MLS ID #2602928, Jon Putt, Putt Real Estate Advisors. CWTAR
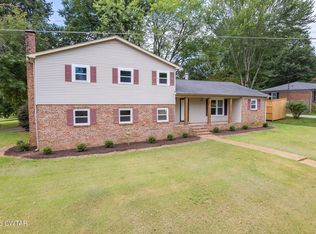
 - $359,9004 bd3 ba3k sqft116 Ohara Ln, Jackson, TN 38305For Sale
 MLS ID #2603960, Ashton Tims, Coldwell Banker Southern Realty. CWTAR
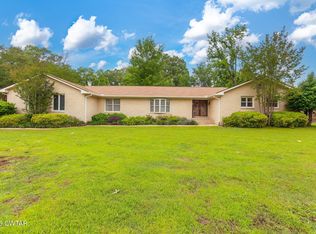
 - $359,9004 bd3 ba2.7k sqft49 Glen Echo Dr, Jackson, TN 38305For Sale
 MLS ID #2602225, Todd E. Haltom, Haltom Real Estate Group. CWTAR
 - $449,9004 bd4 ba2.5k sqft23 Woodgrove Dr, Jackson, TN 38305For Sale
 MLS ID #2603828, Kimberly N Whitt, RE/MAX Realty Source. CWTAR
 - $209,7312 bd2 ba1.7k sqft1104 N Parkway St #37, Jackson, TN 38305For Sale
 MLS ID #3189755, Pablo Pereyra. RealTracs MLS as distributed by MLS GRID
