Skip main navigation
Sold for $470,000
  • $470,000

    1104 N RHONE Circle, Payson, AZ 85541

    3beds
    1,534sqft
    Single Family Residence
    Built in 2005
    7,407 Square Feet Lot
    $470,100 Zestimate®
    $306/sqft
    $2,298 Estimated rent

    Home value

    $470,100

    $437,000 - $503,000

    $2,298/mo

    Zestimate® history
    Loading
    Loading...

    Owner options

    List your home for rent

    $2,298/mo

    Rent Zestimate®

    Find your next renter with Zillow Rental Manager. Plus, with online applications, you can quickly screen prospective tenants – for free.

    Learn more

    $2,298/mo

    Rent Zestimate®

    Refinance and save

    $2,735/mo

    Est. payment

    Refinancing to a lower rate could help reduce your monthly payments and save thousands over the life of the loan.

    See today's rates

    $2,735/mo

    Est. payment

    Explore your selling options

    Work with a Zillow partner agent

    Leverage their expertise and Zillow's premium Showcase listings to get your home seen by more buyers.

    Get started

    List with your own agent

    Get your home in front of millions of buyers by listing it on Zillow.

    Learn how to do it

    Sell it yourself

    Take full control of how buyers see your home on Zillow by listing For Sale by Owner (FSBO).

    List your home

    What's special

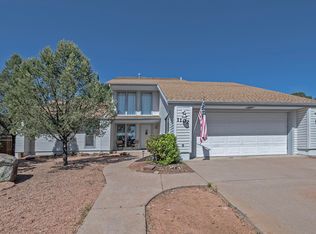
    Pristine, single-level, 3 bed, 2 bath, plus a private office with double doors and a desirable split floor plan. Nestled on a cul-de-sac lot in Alpine Village with no HOA, this well maintained, move in ready home offers comfort and style. Stacked stone fireplace, vaulted ceilings, and ceiling fans throughout. The updated kitchen boasts granite countertops, a stylish backsplash, r/o system and pantry. Additional highlights include laundry room with cabinets, private fenced back yard with extended covered patio, beautiful landscaping and low maintenance turf. 2 car garage with epoxy floors, utility sink, side door access and water softener. New beautiful security doors at front and back entrance. Don't miss your chance to make this home yours.

    Zillow last checked:

    Listing updated:

    Listed by:

    Shawntel L Breakiron 602-300-2086,

    Epique Realty,

    Guillermo Ley 520-668-1547,

    Epique Realty

    Bought with:

    Non-MLS Agent

    Non-MLS Office

    Source: ARMLS,MLS#: 7015914MLS Logo

    Facts & features

    Interior

    Bedrooms & bathrooms
    • Bedrooms: 3
    • Bathrooms: 2
    • Full bathrooms: 2
    Heating
    • Forced Air, Electric, Propane
    Cooling
    • Central Air, Ceiling Fan(s)
    Appliances
    • Included: Dryer, Washer, Water Softener Owned, Reverse Osmosis, Refrigerator, Built-in Microwave, Dishwasher, Disposal, Electric Range
    • Laundry: Inside
    Features
    • Non-laminate Counter, High Speed Internet, Eat-in Kitchen, No Interior Steps, Separate Shwr & Tub
    • Flooring: Carpet, Laminate
    • Windows: Screens, Double Pane Windows
    • Has basement: No
    • Number of fireplaces: 1
    • Fireplace features: Living Room, Gas
    Interior area
    • Total structure area: 1,534
    • Total interior livable area: 1,534 sqft

    Property

    Parking
    • Total spaces: 4
    • Parking features: Attached, Garage Door Opener, Direct Access
    • Attached garage spaces: 2
    • Uncovered spaces: 2
    Features
    • Stories: 1
    • Patio & porch: Covered Deck, Covered
    • Spa features: None, Bath
    • Fencing: Back Yard,Wire
    • Has view: Yes
    • View description: Trees/Woods, Mountain(s)
    Lot
    • Size: 7,407 sqft
    • Features: Sprinklers In Rear, Sprinklers In Front, Desert Back, Desert Front, Cul-De-Sac, Synthetic Grass Back, Auto Timer H2O Front, Auto Timer H2O Back
    Details
    • Parcel number: 30279255

    Construction

    Type & style
    • Home type: SingleFamily
    • Architectural style: Ranch
    • Property subtype: Single Family Residence
    Materials
    • Wood Siding, Wood Frame
    • Roof: Other
    Condition
    • Year built: 2005

    Utilities & green energy

    • Sewer: Public Sewer
    • Water: City Water
    • Utilities for property: Phone Connected, Propane

    Community & neighborhood

    Location
    • Region: Payson
    • Subdivision: ALPINE VILLAGE 1

    Other

    Other facts
    • Listing terms: Cash,FannieMae (HomePath),Conventional,FHA,VA Loan
    • Ownership: Fee Simple
    • Road surface type: Asphalt

    Price history

    DateEventPrice
    6/9/2026Sold$470,000$306/sqft
    Source: ARMLS #7015914 Report a problem
    4/27/2026Listed for sale$470,000$306/sqft
    Source: ARMLS #7015914 Report a problem
    4/22/2026Pending sale$470,000$306/sqft
    Source: ARMLS #7015914 Report a problem
    4/17/2026Listed for sale$470,000-6.9%$306/sqft
    Source: ARMLS #7015914 Report a problem
    8/14/2023Sold$505,000-1.9%$329/sqft
    Source: CAAR #88769 Report a problem
    7/17/2023Pending sale$515,000$336/sqft
    Source: CAAR #88769 Report a problem
    7/3/2023Listed for sale$515,000+14.4%$336/sqft
    Source: CAAR #88769 Report a problem
    4/29/2021Sold$450,000+13.9%$293/sqft
    Source: Public Record Report a problem
    3/17/2021Pending sale$395,000$257/sqft
    Source: CAAR #84288 Report a problem
    3/14/2021Listed for sale$395,000+17.9%$257/sqft
    Source: CAAR #84288 Report a problem
    8/29/2006Sold$335,000+346.7%$218/sqft
    Source: Public Record Report a problem
    6/23/2005Sold$75,000$49/sqft
    Source: Public Record Report a problem

    Public tax history

    YearProperty taxesTax assessment
    2026$2,423 -9.4%$40,652 -1.7%
    2025$2,675 +3.3%$41,342 +4.4%
    2024$2,591 +19.1%$39,594
    2023$2,175 +6.3%--
    2022$2,045 +4.5%--
    2021$1,957 +10.3%--
    2019$1,773 +7.5%--
    2018$1,650 +3%--
    2017$1,602 --
    2016$1,602 +2.2%--
    2015$1,568 --
    2014-- --
    2013-- $14,796 -5.4%
    2012-- $15,640 -3.2%
    2011-- $16,152 -21.5%
    2010-- $20,584
    2009-- --
    2008$1,695 --
    2007-- --
    2006$555 --
    2005-- --
    2004-- --
    2003-- --
    2002-- --

    Find assessor info on the county website

    Neighborhood: 85541

    Nearby schools

    GreatSchools rating
    Schools provided by the listing agent
    • Elementary: Julia Randall Elementary School
    • Middle: Rim Country Middle School
    • High: Payson High School
    • District: Payson Unified District

    Source: ARMLS. This data may not be complete. We recommend contacting the local school district to confirm school assignments for this home.

    Get pre-qualified for a loan
    At Zillow Home Loans, we can pre-qualify you in as little as 5 minutes with no impact to your credit score.

    An equal housing lender. NMLS #10287.