Skip main navigation
Sold
  • $392,100

    1104 NE Woodbury Ct, Lees Summit, MO 64086

    3beds
    1,858sqft
    Single Family Residence
    Built in 1998
    0.31 Acres Lot
    $392,100 Zestimate®
    $211/sqft
    $2,443 Estimated rent

    Home value

    $392,100

    $372,000 - $412,000

    $2,443/mo

    Zestimate® history
    Loading
    Loading...

    Owner options

    List your home for rent

    $2,443/mo

    Rent Zestimate®

    Find your next renter with Zillow Rental Manager. Plus, with online applications, you can quickly screen prospective tenants – for free.

    Learn more

    $2,443/mo

    Rent Zestimate®

    Refinance and save

    $2,608/mo

    Est. payment

    Refinancing to a lower rate could help reduce your monthly payments and save thousands over the life of the loan.

    See today's rates

    $2,608/mo

    Est. payment

    Explore your selling options

    Work with a Zillow partner agent

    Leverage their expertise and Zillow's premium Showcase listings to get your home seen by more buyers.

    Get started

    List with your own agent

    Get your home in front of millions of buyers by listing it on Zillow.

    Learn how to do it

    Sell it yourself

    Take full control of how buyers see your home on Zillow by listing For Sale by Owner (FSBO).

    List your home

    What's special

    Gas log fireplaceVaulted dining roomPicture windowOversized levelPlay roomGame areaHall bath

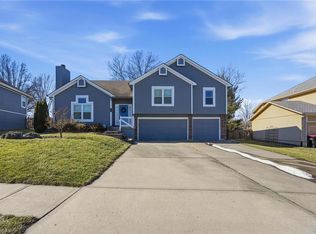
    Come Home to Woodbury Park subdivision. Located minutes from great restaurants, shopping, entertainment & the many great parks in Lees Summit! In just minutes be on 291, 470 & 50 highways and on your way to anywhere in the KC metro. This spacious 3 Bedroom home, 2.5 bath with 3 car garage offers so many wonderful upgrades! Kitchen features granite counters, peninsula with breakfast bar, pull out trash bins, pull out shelves, wood floors, vaulted dining room with pantry. Spacious great room with gas log fireplace is light, bright & open with an arched window above the picture window & the vaulted ceiling. The primary suite boasts 2 closets (1 is a walk-in), bathroom barn door, whirlpool tub, shower, double vanity, granite, tile floor, vaulted ceilings & skylight. This home only has carpet in the bedrooms & on the stairs. Laundry room conveniently located on the main level near the bedrooms. Hall bath features granite counter & tile floor. The windows on the front and back of the downstairs spacious family room provide lots of natural light making it a great space to work from home and still have space for a TV area, game area, play room or non-conforming bedroom space, lots of flexibility here! There is even a drop zone with shoe storage just steps from the garage entrance in the basement. Step out onto your deck from the dining room & enjoy the privacy of the trees surrounding the deck, you'll feel like you are in a treehouse! You'll love the oversized level, fenced & treed yard that is almost 1/3 of an acre! What a great place to relax or entertain! There is already a space for a garden and there is also a shed in the backyard to store your lawnmower and garden tools. Exterior painted in 2020, new laminate in great room & hall 2021. This house is ready for you to make it your home!

    This property is not currently displayed as for sale or rent on Zillow. This may be different from what's on other websites or public sources.


    Zillow last checked:

    Listing updated:

    Listed by:

    Debra J Smith 816-547-3121,

    Realty Professionals Heartland

    Bought with:

    Haly Nguyen, SP00232559

    Platinum Realty LLC

    Source: Heartland MLS as distributed by MLS GRID,MLS#: 2442195MLS Logo

    Facts & features

    Interior

    Bedrooms & bathrooms
    • Bedrooms: 3
    • Bathrooms: 3
    • Full bathrooms: 2
    • 1/2 bathrooms: 1
    Primary bedroom
    • Features: Carpet, Ceiling Fan(s), Walk-In Closet(s)
    • Level: First
    Bedroom 2
    • Features: Carpet, Ceiling Fan(s)
    • Level: First
    Bedroom 3
    • Features: Carpet, Ceiling Fan(s)
    • Level: First
    Primary bathroom
    • Features: Ceramic Tiles, Double Vanity, Shower Only
    • Level: First
    Bathroom 1
    • Features: Ceramic Tiles
    • Level: Basement
    Dining room
    • Features: Ceiling Fan(s), Pantry, Wood Floor
    • Level: First
    Family room
    • Features: Ceramic Tiles
    • Level: Basement
    Great room
    • Features: Ceiling Fan(s), Fireplace
    • Level: First
    Kitchen
    • Features: Granite Counters, Wood Floor
    • Level: First
    Laundry
    • Level: First
    Heating
    • Forced Air
    Cooling
    • Attic Fan, Electric
    Appliances
    • Included: Cooktop, Dishwasher, Disposal, Dryer, Microwave, Refrigerator, Washer
    • Laundry: Bedroom Level, Laundry Room
    Features
    • Ceiling Fan(s), Custom Cabinets, Pantry, Walk-In Closet(s)
    • Flooring: Carpet, Tile, Wood
    • Doors: Storm Door(s)
    • Windows: Skylight(s)
    • Basement: Concrete,Daylight,Finished
    • Number of fireplaces: 1
    • Fireplace features: Gas, Great Room
    Interior area
    • Total structure area: 1,858
    • Total interior livable area: 1,858 sqft
    • Finished area above ground: 1,392
    • Finished area below ground: 466

    Property

    Parking
    • Total spaces: 3
    • Parking features: Basement, Built-In, Garage Door Opener, Garage Faces Front
    • Attached garage spaces: 3
    Features
    • Patio & porch: Deck, Porch
    • Spa features: Bath
    Lot
    • Size: 0.31 Acres
    • Features: City Lot, Cul-De-Sac, Level
    Details
    • Additional structures: Shed(s)
    • Parcel number: 52830060100000000

    Construction

    Type & style
    • Home type: SingleFamily
    • Architectural style: Traditional
    • Property subtype: Single Family Residence
    Materials
    • Wood Siding
    • Roof: Composition
    Condition
    • Year built: 1998

    Utilities & green energy

    • Sewer: Public Sewer
    • Water: Public

    Community & HOA

    Community
    • Subdivision: Woodbury Park
    HOA
    • Has HOA: Yes
    • Services included: Other
    • HOA fee: $60 annually
    Location
    • Region: Lees Summit

    Financial & listing details

    • Price per square foot: $211/sqft
    • Tax assessed value: $325,330
    • Annual tax amount: $3,773
    • Date on market: 6/26/2023
    • Listing terms: Cash,Conventional,FHA,VA Loan
    • Exclusions: See Disclosures
    • Ownership: Private
    • Road surface type: Paved

    Price history

    DateEventPrice
    7/26/2023Sold--
    Source: Heartland MLS as distributed by MLS GRID #2442195 Report a problem
    6/27/2023Pending sale$345,000$186/sqft
    Source: Heartland MLS as distributed by MLS GRID #2442195 Report a problem
    6/26/2023Listed for sale$345,000+46.9%$186/sqft
    Source: Heartland MLS as distributed by MLS GRID #2442195 Report a problem
    7/1/2019Sold--
    Source: Heartland MLS as distributed by MLS GRID #45001_2165005 Report a problem
    5/21/2019Pending sale$234,900$126/sqft
    Source: Baird Realty Group #2165005 Report a problem
    5/15/2019Listed for sale$234,900+34.2%$126/sqft
    Source: Baird Realty Group #2165005 Report a problem
    6/27/2014Sold--
    Source: Heartland MLS as distributed by MLS GRID #1877327 Report a problem
    5/4/2014Pending sale$175,000$94/sqft
    Source: Chartwell Realty LLC #1877327 Report a problem
    5/1/2014Listed for sale$175,000$94/sqft
    Source: Chartwell Realty LLC #1877327 Report a problem
    4/16/2014Pending sale$175,000$94/sqft
    Source: Chartwell Realty LLC #1877327 Report a problem
    4/13/2014Listed for sale$175,000$94/sqft
    Source: Chartwell Realty LLC #1877327 Report a problem
    12/24/2013Listing removed$175,000$94/sqft
    Source: Chartwell Realty LLC #1853616 Report a problem
    10/9/2013Price change$175,000-1.6%$94/sqft
    Source: Chartwell Realty LLC #1853616 Report a problem
    9/29/2013Price change$177,900-5.9%$96/sqft
    Source: Chartwell Realty LLC #1851133 Report a problem
    9/19/2013Listed for sale$189,000$102/sqft
    Source: Chartwell Realty LLC #1851133 Report a problem

    Public tax history

    YearProperty taxesTax assessment
    2025$4,494 +15.8%$61,812 +15%
    2024$3,883 +0.7%$53,770
    2023$3,854 +2.2%$53,770 +15%
    2022$3,773 -2%$46,741
    2021$3,851 +4%$46,741 +5%
    2020$3,704 +2.8%$44,521
    2019$3,603 $44,521 +15.3%
    2018$3,603 +4.3%$38,616
    2017$3,454 +9.5%$38,616 +7.5%
    2016$3,155 -2.3%$35,910 -0.7%
    2014$3,230 +0.1%$36,165
    2013$3,227 -0.2%$36,165
    2012$3,233 +0.4%$36,165
    2011$3,220 +1.8%$36,165
    2010$3,162 -0.8%$36,165
    2009$3,186 +0.4%$36,165 -2%
    2008$3,174 +1.5%$36,904
    2007$3,128 +0.1%$36,904 +3%
    2006$3,126 +9.9%$35,829
    2005$2,845 +6.8%$35,829 +13%
    2004$2,665 +10.1%$31,707
    2003$2,420 +3%$31,707 +13%
    2002$2,349 +4.1%$28,059
    2001$2,256 $28,059
    Find assessor info on the county website

    Neighborhood: 64086

    Nearby schools

    GreatSchools rating
    Get a cash offer in 3 minutes
    Find out how much your home could sell for in as little as 3 minutes with a no-obligation cash offer.
    Estimated market value
    $392,100
    Get a cash offer in 3 minutes
    Find out how much your home could sell for in as little as 3 minutes with a no-obligation cash offer.
    Estimated market value
    $392,100