Skip main navigation
Closed
  • $419,999

    1104 Noble Loop #2, Nashville, TN 37211

    3beds
    1,842sqft
    Townhouse, Residential, Condominium
    Built in 2023
    -- sqft lot
    $418,300 Zestimate®
    $228/sqft
    $2,970 Estimated rent

    Home value

    $418,300

    $389,000 - $448,000

    $2,970/mo

    Zestimate® history
    Loading
    Loading...

    Owner options

    List your home for rent

    $2,970/mo

    Rent Zestimate®

    Find your next renter with Zillow Rental Manager. Plus, with online applications, you can quickly screen prospective tenants – for free.

    Learn more

    $2,970/mo

    Rent Zestimate®

    Refinance and save

    $2,595/mo

    Est. payment

    Refinancing to a lower rate could help reduce your monthly payments and save thousands over the life of the loan.

    See today's rates

    $2,595/mo

    Est. payment

    Explore your selling options

    Work with a Zillow partner agent

    Leverage their expertise and Zillow's premium Showcase listings to get your home seen by more buyers.

    Get started

    List with your own agent

    Get your home in front of millions of buyers by listing it on Zillow.

    Learn how to do it

    Sell it yourself

    Take full control of how buyers see your home on Zillow by listing For Sale by Owner (FSBO).

    List your home

    What's special

    Walk-in pantryGas rangeBack deckTankless wh
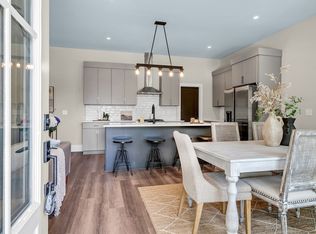
    Fastest Selling Community in Nashville! Introducing the Aspen floor plan at Noble Place, a new construction townhome residence in a private gated community located in the Woodbine Area. Just 10 minutes from downtown Nashville and the airport. Noble Place is the perfect place to call home for those who want easy access to all that the city has to offer. This stunning home boasts 1,842 sq/ft of living space, 3 BR, 3 ½ BA, and a 1-car garage. The master bedroom features its own suite and 2 walk-in closets while the kitchen includes a walk-in pantry. Refrigerator, Washer/Dryer included. The homes features a back deck, gas range and a tankless WH. Homes designed by leading designer Kathy Anderson. Residents will enjoy a 2-acre park with walking trails and a pickleball court. This community features 4 different floor plans starting in the $400's. Sales Office/Model Home open everyday!

    Zillow last checked:

    Listing updated:

    Listing Provided by:

    Jennifer Erickson 615-438-6328,

    simpliHOM,

    Elissa Fentress 615-506-2160,

    Benchmark Realty, LLC

    Bought with:

    Amber Bouldin, 339128

    House Haven Realty

    Source: RealTracs MLS as distributed by MLS GRID,MLS#: 2745046MLS Logo

    Facts & features

    Interior

    Bedrooms & bathrooms
    • Bedrooms: 3
    • Bathrooms: 4
    • Full bathrooms: 3
    • 1/2 bathrooms: 1
    Bedroom 1
    • Features: Suite
    • Level: Suite
    • Area: 156 Square Feet
    • Dimensions: 12x13
    Bedroom 2
    • Features: Bath
    • Level: Bath
    • Area: 120 Square Feet
    • Dimensions: 10x12
    Bedroom 3
    • Features: Bath
    • Level: Bath
    • Area: 120 Square Feet
    • Dimensions: 10x12
    Dining room
    • Features: Combination
    • Level: Combination
    Kitchen
    • Features: Pantry
    • Level: Pantry
    • Area: 132 Square Feet
    • Dimensions: 11x12
    Living room
    • Features: Combination
    • Level: Combination
    • Area: 399 Square Feet
    • Dimensions: 19x21
    Heating
    • Central
    Cooling
    • Central Air
    Appliances
    • Included: Dishwasher, Disposal, Dryer, Microwave, Refrigerator, Washer, Electric Oven, Cooktop
    Features
    • Ceiling Fan(s), Extra Closets, Walk-In Closet(s)
    • Flooring: Wood, Tile
    • Has fireplace: No
    Interior area
    • Total structure area: 1,842
    • Total interior livable area: 1,842 sqft
    • Finished area above ground: 1,842

    Property

    Parking
    • Total spaces: 3
    • Parking features: Garage Door Opener, Garage Faces Front, Driveway
    • Attached garage spaces: 1
    • Uncovered spaces: 2
    Features
    • Levels: Two
    • Stories: 2
    • Patio & porch: Porch, Covered
    Lot
    • Features: Level
    Details
    • Parcel number: 119160B00200CO
    • Special conditions: Standard
    • Other equipment: Air Purifier

    Construction

    Type & style
    • Home type: Townhouse
    • Architectural style: Traditional
    • Property subtype: Townhouse, Residential, Condominium
    • Attached to another structure: Yes
    Materials
    • Fiber Cement
    • Roof: Shingle
    Condition
    • New construction: Yes
    • Year built: 2023

    Utilities & green energy

    • Sewer: Public Sewer
    • Water: Public
    • Utilities for property: Water Available

    Community & neighborhood

    Security
    • Security features: Security Gate, Smoke Detector(s)
    Location
    • Region: Nashville
    • Subdivision: Woodbine South-Noble Place Townhomes

    HOA & financial

    HOA
    • Has HOA: Yes
    • HOA fee: $170 monthly
    • Amenities included: Gated, Park, Trail(s)
    • Services included: Maintenance Grounds, Insurance, Trash

    Price history

    DateEventPrice
    1/29/2025Sold$419,999-6.5%$228/sqft
    Source: RealTracs MLS as distributed by MLS GRID #2745046 Report a problem
    12/20/2024Pending sale$449,000$244/sqft
    Source: RealTracs MLS as distributed by MLS GRID #2745046 Report a problem
    12/18/2024Listed for sale$449,000$244/sqft
    Source: RealTracs MLS as distributed by MLS GRID #2745046 Report a problem
    11/27/2024Contingent$449,000$244/sqft
    Source: RealTracs MLS as distributed by MLS GRID #2745046 Report a problem
    10/5/2024Listed for sale$449,000-4.3%$244/sqft
    Source: RealTracs MLS as distributed by MLS GRID #2745046 Report a problem
    9/23/2024Listing removed$469,000$255/sqft
    Source: RealTracs MLS as distributed by MLS GRID #2651665 Report a problem
    6/7/2024Price change$469,000-0.6%$255/sqft
    Source: RealTracs MLS as distributed by MLS GRID #2651665 Report a problem
    5/29/2024Price change$472,000-1.5%$256/sqft
    Source: RealTracs MLS as distributed by MLS GRID #2651665 Report a problem
    5/6/2024Listed for sale$478,999$260/sqft
    Source: RealTracs MLS as distributed by MLS GRID #2651665 Report a problem
    5/4/2024Listing removed--
    Source: RealTracs MLS as distributed by MLS GRID #2508082 Report a problem
    4/30/2024Price change$478,999-1.2%$260/sqft
    Source: RealTracs MLS as distributed by MLS GRID #2508082 Report a problem
    3/25/2024Price change$484,999-3%$263/sqft
    Source: RealTracs MLS as distributed by MLS GRID #2508082 Report a problem
    1/20/2024Price change$499,999-2%$271/sqft
    Source: RealTracs MLS as distributed by MLS GRID #2508082 Report a problem
    11/27/2023Price change$509,999-2.9%$277/sqft
    Source: RealTracs MLS as distributed by MLS GRID #2508082 Report a problem
    4/13/2023Listed for sale$525,000$285/sqft
    Source: RealTracs MLS as distributed by MLS GRID #2508082 Report a problem

    Public tax history

    Tax history is unavailable.

    Neighborhood: Glencliff

    Nearby schools

    GreatSchools rating
    Schools provided by the listing agent
    • Elementary: Glencliff Elementary
    • Middle: Wright Middle
    • High: Glencliff High School

    Source: RealTracs MLS as distributed by MLS GRID. This data may not be complete. We recommend contacting the local school district to confirm school assignments for this home.

    Get a cash offer in 3 minutes
    Find out how much your home could sell for in as little as 3 minutes with a no-obligation cash offer.
    Estimated market value
    $418,300
    Get a cash offer in 3 minutes
    Find out how much your home could sell for in as little as 3 minutes with a no-obligation cash offer.
    Estimated market value
    $418,300