Skip main navigation
Sold for $535,000
  • $535,000

    1104 Nolan St, Fredericksburg, VA 22401

    4beds
    2,927sqft
    Townhouse
    Built in 2019
    3,118 Square Feet Lot
    $541,100 Zestimate®
    $183/sqft
    $3,319 Estimated rent

    Home value

    $541,100

    $514,000 - $568,000

    $3,319/mo

    Zestimate® history
    Loading
    Loading...

    Owner options

    List your home for rent

    $3,319/mo

    Rent Zestimate®

    Find your next renter with Zillow Rental Manager. Plus, with online applications, you can quickly screen prospective tenants – for free.

    Learn more

    $3,319/mo

    Rent Zestimate®

    Refinance and save

    $3,279/mo

    Est. payment

    Refinancing to a lower rate could help reduce your monthly payments and save thousands over the life of the loan.

    See today's rates

    $3,279/mo

    Est. payment

    Explore your selling options

    Work with a Zillow partner agent

    Leverage their expertise and Zillow's premium Showcase listings to get your home seen by more buyers.

    Get started

    List with your own agent

    Get your home in front of millions of buyers by listing it on Zillow.

    Learn how to do it

    Sell it yourself

    Take full control of how buyers see your home on Zillow by listing For Sale by Owner (FSBO).

    List your home

    What's special

    Beautifully designed interiorHalf bathGourmet kitchen with island
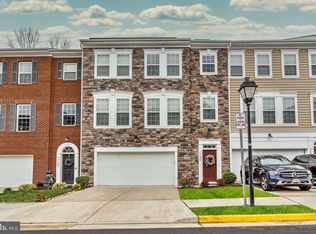
    Discover the perfect blend of comfort and style in this move in ready, stunning townhouse located in the desirable Cowan Crossing community. Built in 2019, this town home boasts a spacious 2,927 sq. ft. of finished living space 30' wide townhouse, with the feel of a single-family home. Step inside to find a beautifully designed interior with gourmet kitchen with island, attached family room with fireplace and half bath. Upstairs featuring 3 generous bedrooms and 2 bathrooms, ensuring convenience for everyone. The fully finished basement, complete with a walkout level, provides additional living space that can be transformed into a home theater, gym, or play area—tailor it to your lifestyle! Enjoy the serene views of lush trees and woods from your backyard, creating a peaceful retreat right at home. The attached two-car garage with a front entry and concrete driveway adds practicality, making daily life a breeze. The association takes care of lawn maintenance and trash services, allowing you to spend more time enjoying your beautiful surroundings rather than worrying about upkeep. This property is not just a house; it’s a place where memories are made, and dreams come to life. Don’t miss your chance to own this exceptional home in a vibrant community—schedule your private tour today! Seller is motivated and can close quick.

    Zillow last checked:

    Listing updated:

    Listed by:

    Lori McAuliffe 540-538-9853,

    Century 21 Redwood Realty

    Bought with:

    Mursal Ghafori, 0225257925

    DMV Realty, INC.

    Source: Bright MLS,MLS#: VAFB2009804MLS Logo

    Facts & features

    Interior

    Bedrooms & bathrooms
    • Bedrooms: 4
    • Bathrooms: 4
    • Full bathrooms: 3
    • 1/2 bathrooms: 1
    • Main level bathrooms: 4
    • Main level bedrooms: 4
    Basement
    • Area: 0
    Heating
    • Forced Air, Natural Gas
    Cooling
    • Central Air, Electric
    Appliances
    • Included: Microwave, Dishwasher, Disposal, Double Oven, Oven, Self Cleaning Oven, Oven/Range - Gas, Refrigerator, Stainless Steel Appliance(s), Water Heater, Gas Water Heater
    • Laundry: Upper Level, Hookup
    Features
    • Bathroom - Walk-In Shower, Combination Kitchen/Living, Dining Area, Family Room Off Kitchen, Combination Dining/Living, Formal/Separate Dining Room, Eat-in Kitchen, Kitchen Island, Recessed Lighting, Open Floorplan, Soaking Tub, 9'+ Ceilings
    • Flooring: Carpet, Luxury Vinyl
    • Basement: Connecting Stairway,Finished,Improved,Heated,Rear Entrance,Walk-Out Access
    • Number of fireplaces: 1
    • Fireplace features: Gas/Propane
    Interior area
    • Total structure area: 2,927
    • Total interior livable area: 2,927 sqft
    • Finished area above ground: 2,927
    • Finished area below ground: 0

    Property

    Parking
    • Total spaces: 2
    • Parking features: Garage Faces Front, Garage Door Opener, Concrete, Attached
    • Attached garage spaces: 2
    • Has uncovered spaces: Yes
    Accessibility
    • Accessibility features: None
    Features
    • Levels: Three
    • Stories: 3
    • Patio & porch: Deck, Patio
    • Exterior features: Street Lights
    • Pool features: None
    • Has view: Yes
    • View description: Trees/Woods
    Lot
    • Size: 3,118 Square Feet
    • Features: Backs to Trees
    Details
    • Additional structures: Above Grade, Below Grade
    • Parcel number: 7779431274
    • Zoning: R8
    • Special conditions: Standard

    Construction

    Type & style
    • Home type: Townhouse
    • Architectural style: Traditional
    • Property subtype: Townhouse
    Materials
    • Vinyl Siding, Stone
    • Foundation: Concrete Perimeter
    • Roof: Fiberglass
    Condition
    • Excellent
    • New construction: No
    • Year built: 2019
    Details
    • Builder model: The Richmond
    • Builder name: Bryton Homes

    Utilities & green energy

    • Sewer: Public Sewer
    • Water: Public
    • Utilities for property: Cable Available, Electricity Available, Natural Gas Available, Phone Available, Water Available, Underground Utilities, Fiber Optic, Cable

    Community & HOA

    Community
    • Subdivision: Cowan Crossing
    HOA
    • Has HOA: Yes
    • Amenities included: None
    • Services included: Maintenance Grounds, Trash
    • HOA fee: $145 monthly
    • HOA name: COWAN CROSSING
    Location
    • Region: Fredericksburg

    Financial & listing details

    • Price per square foot: $183/sqft
    • Tax assessed value: $575,200
    • Annual tax amount: $4,659
    • Date on market: 3/26/2026
    • Listing agreement: Exclusive Right To Sell
    • Ownership: Fee Simple

    Price history

    DateEventPrice
    7/13/2026Sold$535,000-1.8%$183/sqft
    Source: Bright MLS #VAFB2009804 Report a problem
    6/15/2026Contingent$545,000$186/sqft
    Source: Bright MLS #VAFB2009804 Report a problem
    5/25/2026Price change$545,000-1.8%$186/sqft
    Source: Bright MLS #VAFB2009804 Report a problem
    4/20/2026Price change$555,000-0.9%$190/sqft
    Source: Bright MLS #VAFB2009804 Report a problem
    3/26/2026Listed for sale$560,000+41.8%$191/sqft
    Source: Bright MLS #VAFB2009804 Report a problem
    6/15/2020Sold$395,000-1%$135/sqft
    Source: Public Record Report a problem
    4/24/2020Price change$399,000-2.4%$136/sqft
    Source: Avery-Hess, REALTORS #VAFB116216 Report a problem
    3/26/2020Price change$409,000-2.3%$140/sqft
    Source: Avery-Hess, REALTORS #VAFB116216 Report a problem
    11/29/2019Listed for sale$418,772$143/sqft
    Source: Avery-Hess, REALTORS #VAFB116216 Report a problem

    Public tax history

    YearProperty taxesTax assessment
    2025$4,659 +5.2%$575,200
    2024$4,429 +16.5%$575,200 +37.2%
    2023$3,801 +5.5%$419,100
    2022$3,604 +3.6%$419,100
    2021$3,479 +1.1%$419,100 +3.6%
    2020$3,440 +392.9%$404,700 +392.9%
    2019$698 +149.2%$82,100 +134.6%
    2018$280 +3.9%$35,000
    2017$270 $35,000
    Find assessor info on the county website

    Neighborhood: 22401

    Nearby schools

    GreatSchools rating
    Schools provided by the listing agent
    • District: Fredericksburg City Public Schools

    Source: Bright MLS. This data may not be complete. We recommend contacting the local school district to confirm school assignments for this home.

    Get a cash offer in 3 minutes
    Find out how much your home could sell for in as little as 3 minutes with a no-obligation cash offer.
    Estimated market value
    $541,100
    Get a cash offer in 3 minutes
    Find out how much your home could sell for in as little as 3 minutes with a no-obligation cash offer.
    Estimated market value
    $541,100