Skip main navigation
Sold for $545,000
  • $545,000

    1104 Oak View Dr, Crownsville, MD 21032

    3beds
    1,272sqft
    Single Family Residence
    Built in 1965
    0.36 Acres Lot
    $557,500 Zestimate®
    $428/sqft
    $2,474 Estimated rent

    Home value

    $557,500

    $518,000 - $602,000

    $2,474/mo

    Zestimate® history
    Loading
    Loading...

    Owner options

    List your home for rent

    $2,474/mo

    Rent Zestimate®

    Find your next renter with Zillow Rental Manager. Plus, with online applications, you can quickly screen prospective tenants – for free.

    Learn more

    $2,474/mo

    Rent Zestimate®

    Refinance and save

    $3,305/mo

    Est. payment

    Refinancing to a lower rate could help reduce your monthly payments and save thousands over the life of the loan.

    See today's rates

    $3,305/mo

    Est. payment

    Explore your selling options

    Work with a Zillow partner agent

    Leverage their expertise and Zillow's premium Showcase listings to get your home seen by more buyers.

    Get started

    List with your own agent

    Get your home in front of millions of buyers by listing it on Zillow.

    Learn how to do it

    Sell it yourself

    Take full control of how buyers see your home on Zillow by listing For Sale by Owner (FSBO).

    List your home

    What's special

    Fenced yardLarge deckBeautiful large kitchen
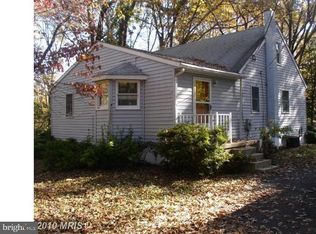
    Looking for water privilege's, fenced yard, completely renovated and a large deck and rear yard? Unbelievable listing with complete renovations done between 2021-2023. Super cute inside, beautiful large kitchen out to a huge entertainers deck, plenty of space! Large front living area to relax with another bonus room in the lower level for everyone else. Three bedrooms and two baths all on the main level. Laundry in lower level with room for storage. Community water access to 4 beaches, 3 boat ramps, tot lots and ball fields. Enjoy power boating, canoeing, kayaking fishing... all things water! Commuting is a breeze, all major roadways are close by to reach but not hear.

    Zillow last checked:

    Listing updated:

    Listed by:

    David Crider 301-814-6944,

    Berkshire Hathaway HomeServices PenFed Realty

    Bought with:

    Marc Fisher, 637671

    Northrop Realty

    Source: Bright MLS,MLS#: MDAA2097924MLS Logo

    Facts & features

    Interior

    Bedrooms & bathrooms
    • Bedrooms: 3
    • Bathrooms: 2
    • Full bathrooms: 2
    • Main level bathrooms: 2
    • Main level bedrooms: 3
    Rooms
    • Room types: Laundry, Bonus Room
    Basement
    • Area: 0
    Heating
    • Heat Pump, Electric, Oil
    Cooling
    • Heat Pump, Electric
    Appliances
    • Included: Microwave, Built-In Range, Dishwasher, Dryer, Refrigerator, Washer, Water Heater, Electric Water Heater
    • Laundry: Lower Level, Has Laundry, Laundry Room
    Features
    • Combination Kitchen/Dining, Dining Area, Entry Level Bedroom, Kitchen - Gourmet, Kitchen Island, Primary Bath(s), Recessed Lighting, Upgraded Countertops, Walk-In Closet(s), Wine Storage
    • Flooring: Carpet, Laminate, Wood
    • Doors: Sliding Glass, Storm Door(s)
    • Windows: Bay/Bow, Window Treatments
    • Basement: Connecting Stairway,Partially Finished,Sump Pump
    • Has fireplace: No
    Interior area
    • Total structure area: 1,272
    • Total interior livable area: 1,272 sqft
    • Finished area above ground: 1,272
    • Finished area below ground: 0

    Property

    Parking
    • Total spaces: 4
    • Parking features: Driveway
    • Uncovered spaces: 4
    Accessibility
    • Accessibility features: None
    Features
    • Levels: Two
    • Stories: 2
    • Patio & porch: Deck
    • Pool features: None
    • Fencing: Full,Back Yard
    • Waterfront features: Private Access, Canoe/Kayak, Fishing Allowed, River
    • Body of water: Severn
    Lot
    • Size: 0.36 Acres
    Details
    • Additional structures: Above Grade, Below Grade
    • Parcel number: 020274809318500
    • Zoning: R2
    • Special conditions: Standard

    Construction

    Type & style
    • Home type: SingleFamily
    • Architectural style: Bungalow
    • Property subtype: Single Family Residence
    Materials
    • Mixed, Shake Siding
    • Foundation: Block
    • Roof: Architectural Shingle
    Condition
    • Excellent
    • New construction: No
    • Year built: 1965

    Utilities & green energy

    • Sewer: Private Septic Tank
    • Water: Well
    • Utilities for property: Cable Available

    Community & HOA

    Community
    • Subdivision: Arden On The Severn
    HOA
    • Has HOA: No
    Location
    • Region: Crownsville

    Financial & listing details

    • Price per square foot: $428/sqft
    • Tax assessed value: $327,833
    • Annual tax amount: $3,970
    • Date on market: 11/15/2024
    • Listing agreement: Exclusive Right To Sell
    • Listing terms: Negotiable
    • Ownership: Fee Simple

    Price history

    DateEventPrice
    1/3/2025Sold$545,000$428/sqft
    Source: Bright MLS #MDAA2097924 Report a problem
    12/11/2024Pending sale$545,000$428/sqft
    Source: Bright MLS #MDAA2097924 Report a problem
    11/27/2024Contingent$545,000$428/sqft
    Source: Bright MLS #MDAA2097924 Report a problem
    11/15/2024Listed for sale$545,000+6.9%$428/sqft
    Source: Bright MLS #MDAA2097924 Report a problem
    8/11/2023Sold$510,000+7.4%$401/sqft
    Source: Bright MLS #MDAA2065028 Report a problem
    7/30/2023Pending sale$475,000$373/sqft
    Source: Bright MLS #MDAA2065028 Report a problem
    7/24/2023Contingent$475,000$373/sqft
    Source: Bright MLS #MDAA2065028 Report a problem
    7/21/2023Listed for sale$475,000+23.4%$373/sqft
    Source: Bright MLS #MDAA2065028 Report a problem
    5/9/2006Sold$385,000+111%$303/sqft
    Source: Public Record Report a problem
    4/3/2002Sold$182,500+28.1%$143/sqft
    Source: Public Record Report a problem
    1/7/1998Sold$142,500$112/sqft
    Source: Public Record Report a problem

    Public tax history

    YearProperty taxesTax assessment
    2025$4,241 +18.1%$335,800 +2.4%
    2024$3,590 +2.8%$327,833 +2.5%
    2023$3,493 +7.2%$319,867 +2.6%
    2022$3,259 +3.6%$311,900 +3.6%
    2021$3,145 +3.7%$300,967 +3.8%
    2020$3,034 +3.8%$290,033 +3.9%
    2019$2,922 +6.9%$279,100 +3.6%
    2018$2,733 +3.2%$269,500 +3.7%
    2017$2,649 $259,900 +3.8%
    2016-- $250,300 +0.9%
    2015-- $248,033 +0.9%
    2014-- $245,767 +0.9%
    2013-- $243,500
    2012-- $243,500
    2011-- $243,500 -27%
    2010-- $333,550 +9.5%
    2009-- $304,600 +10.5%
    2008-- $275,650 +11.7%
    2007-- $246,700 +18.8%
    2006-- $207,610 +23.2%
    2005-- $168,520 +30.2%
    2004-- $129,430 +1.5%
    2003-- $127,530 +1.5%
    2002-- $125,630 +1.5%
    2001-- $123,730
    Find assessor info on the county website

    Neighborhood: 21032

    Nearby schools

    GreatSchools rating
    Schools provided by the listing agent
    • Elementary: Millersville
    • Middle: Old Mill Middle South
    • High: Old Mill
    • District: Anne Arundel County Public Schools

    Source: Bright MLS. This data may not be complete. We recommend contacting the local school district to confirm school assignments for this home.

    Get a cash offer in 3 minutes
    Find out how much your home could sell for in as little as 3 minutes with a no-obligation cash offer.
    Estimated market value
    $557,500
    Get a cash offer in 3 minutes
    Find out how much your home could sell for in as little as 3 minutes with a no-obligation cash offer.
    Estimated market value
    $557,500