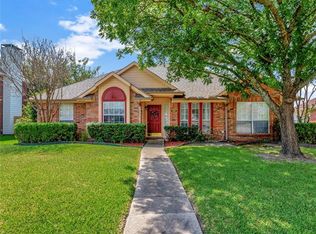
Updated 3-bedroom, 2-bathroom brick home in the Wyndham Estates subdivision in Wylie, Texas with no HOA and no MUD tax. From the moment you pull into the rear-entry 2-car garage and walk through the door, this 1,512-square-foot traditional feels like a place where real life happens comfortably.
The open-concept living room draws you in with vaulted ceilings, engineered hardwood floors, a wood plank accent wall and a wood-burning fireplace that anchors the space on cool evenings. The renovated eat-in kitchen is the kind you actually want to cook in gray shaker cabinets, butcher block countertops, a farmhouse sink, subway tile backsplash and stainless steel appliances, all opening to a dining room and a flexible game room where the layout naturally pulls people together.
Mornings feel easy in the primary suite with its private bath, dual vanities, walk-in shower, and soaking tub. Two additional bedrooms share an updated hall bath and a dedicated laundry room with full-size washer and dryer hookups keeps the everyday routine running smoothly.
Step outside and the wood-fenced backyard and covered back patio give you a private outdoor space that feels like an extension of the home, quiet enough to unwind, spacious enough to entertain. Located in Wyndham Estates in Wylie, TX 75098, with quick access to Highway 78, FM 544, and everyday conveniences just minutes away.
Sold
Street View
Price Unknown
1104 Old Knoll Dr, Wylie, TX 75098
3beds
1,512sqft
Single Family Residence
Built in 1992
7,840 Square Feet Lot
$314,500 Zestimate®
$--/sqft
$2,094 Estimated rent
Home value
$314,500
$299,000 - $330,000
$2,094/mo
Zestimate® history
Owner options
List your home for rent
$2,094/mo
Rent Zestimate®
Find your next renter with Zillow Rental Manager. Plus, with online applications, you can quickly screen prospective tenants – for free.
$2,094/mo
Rent Zestimate®
Refinance and save
Refinancing to a lower rate could help reduce your monthly payments and save thousands over the life of the loan.
Explore your selling options
Work with a Zillow partner agent
Leverage their expertise and Zillow's premium Showcase listings to get your home seen by more buyers.
Get startedList with your own agent
Get your home in front of millions of buyers by listing it on Zillow.
Learn how to do itSell it yourself
Take full control of how buyers see your home on Zillow by listing For Sale by Owner (FSBO).
List your homeWhat's special
Wood-burning fireplaceUpdated hall bathEngineered hardwood floorsDining roomStainless steel appliancesPrivate outdoor spaceCovered back patio
Zillow last checked:
Listing updated:
Listed by:
Jeanie Marten 0458165 972-414-0719,
Jeanie Marten Real Estate 972-414-0719
Bought with:
Jessica Banales, 0745391
Only 1 Realty Group Dallas
Source: NTREIS,MLS#: 21267128
Facts & features
Interior
Bedrooms & bathrooms
- Bedrooms: 3
- Bathrooms: 2
- Full bathrooms: 2
Primary bedroom
- Level: First
- Dimensions: 12 x 14
Bedroom
- Level: First
- Dimensions: 10 x 10
Bedroom
- Level: First
- Dimensions: 10 x 10
Primary bathroom
- Level: First
- Dimensions: 13 x 11
Dining room
- Level: First
- Dimensions: 10 x 12
Other
- Level: First
- Dimensions: 8 x 5
Game room
- Level: First
- Dimensions: 14 x 10
Half bath
- Level: First
- Dimensions: 5 x 5
Kitchen
- Level: First
- Dimensions: 12 x 10
Laundry
- Level: First
- Dimensions: 5 x 5
Living room
- Level: First
- Dimensions: 16 x 18
Heating
- Central, Electric, Fireplace(s)
Cooling
- Central Air, Ceiling Fan(s), Electric
Appliances
- Included: Dishwasher, Electric Range, Disposal, Microwave
- Laundry: Washer Hookup, Electric Dryer Hookup, Laundry in Utility Room
Features
- Eat-in Kitchen, High Speed Internet, Cable TV, Vaulted Ceiling(s), Wired for Sound
- Flooring: Ceramic Tile, Engineered Hardwood
- Windows: Window Coverings
- Has basement: No
- Number of fireplaces: 1
- Fireplace features: Family Room
Interior area
- Total interior livable area: 1,512 sqft
Property
Parking
- Total spaces: 2
- Parking features: Driveway, Garage, Garage Door Opener, Garage Faces Rear
- Attached garage spaces: 2
Features
- Levels: One
- Stories: 1
- Patio & porch: Covered
- Exterior features: Private Yard
- Pool features: None
- Fencing: Wood
Lot
- Size: 7,840 Square Feet
- Features: Interior Lot, Landscaped, Level, Subdivision
Details
- Parcel number: R208400G01901
Construction
Type & style
- Home type: SingleFamily
- Architectural style: Traditional,Detached
- Property subtype: Single Family Residence
- Attached to another structure: Yes
Materials
- Brick
- Foundation: Slab
- Roof: Composition
Condition
- Year built: 1992
Utilities & green energy
- Sewer: Public Sewer
- Water: Public
- Utilities for property: Electricity Connected, Sewer Available, Separate Meters, Underground Utilities, Water Available, Cable Available
Community & HOA
Community
- Features: Curbs, Sidewalks
- Security: Smoke Detector(s)
- Subdivision: Wyndham Estates Ph Ii
HOA
- Has HOA: No
Location
- Region: Wylie
Financial & listing details
- Tax assessed value: $268,381
- Annual tax amount: $5,231
- Date on market: 5/11/2026
- Cumulative days on market: 60 days
- Listing terms: Cash,Conventional,FHA,VA Loan
Price history
| Date | Event | Price |
|---|---|---|
| 8/4/2026 | Sold | -- |
Source: NTREIS #21267128 Report a problem | ||
| 7/24/2026 | Pending sale | $314,630$208/sqft |
Source: NTREIS #21267128 Report a problem | ||
| 7/13/2026 | Contingent | $314,630$208/sqft |
Source: NTREIS #21267128 Report a problem | ||
| 7/7/2026 | Price change | $314,630-3.1%$208/sqft |
Source: NTREIS #21267128 Report a problem | ||
| 6/2/2026 | Listed for sale | $324,630$215/sqft |
Source: NTREIS #21267128 Report a problem | ||
| 5/26/2026 | Contingent | $324,630$215/sqft |
Source: NTREIS #21267128 Report a problem | ||
| 5/11/2026 | Listed for sale | $324,630+44.3%$215/sqft |
Source: NTREIS #21267128 Report a problem | ||
| 9/20/2019 | Listing removed | $224,900$149/sqft |
Source: Ebby Halliday Realtors #14149807 Report a problem | ||
| 8/27/2019 | Pending sale | $224,900$149/sqft |
Source: Ebby Halliday, REALTORS #14149807 Report a problem | ||
| 8/9/2019 | Price change | $224,900-2.2%$149/sqft |
Source: Ebby Halliday Realtors #14149807 Report a problem | ||
| 7/26/2019 | Listed for sale | $229,900+45.5%$152/sqft |
Source: Ebby Halliday, REALTORS #14149807 Report a problem | ||
| 2/11/2015 | Sold | -- |
Source: Agent Provided Report a problem | ||
| 1/29/2015 | Pending sale | $157,999$104/sqft |
Source: Keller Williams - Plano #13076533 Report a problem | ||
| 1/15/2015 | Listed for sale | $157,999$104/sqft |
Source: Keller Williams - Plano #13076533 Report a problem | ||
Public tax history
| Year | Property taxes | Tax assessment |
|---|---|---|
| 2025 | $3,522 -20.1% | $268,381 -6.9% |
| 2024 | $4,411 +12.7% | $288,190 +10% |
| 2023 | $3,913 -15.7% | $261,991 +10% |
| 2022 | $4,641 -1.4% | $238,174 +10% |
| 2021 | $4,707 -1.5% | $216,522 +2.3% |
| 2020 | $4,777 +10.8% | $211,724 +11.5% |
| 2019 | $4,310 +5% | $189,970 +10% |
| 2018 | $4,106 +4.3% | $172,700 +10% |
| 2017 | $3,936 | $157,000 |
| 2016 | $3,936 +25.8% | $157,000 +8.7% |
| 2015 | $3,128 | $144,429 +18.9% |
| 2014 | $3,128 | $121,485 +11.8% |
| 2013 | -- | $108,618 -3.4% |
| 2012 | -- | $112,457 -0.3% |
| 2011 | -- | $112,769 -1.1% |
| 2010 | -- | $114,074 -1% |
| 2009 | -- | $115,242 -6.9% |
| 2008 | -- | $123,823 +1.7% |
| 2007 | -- | $121,719 -1.2% |
| 2006 | -- | $123,235 +3% |
| 2005 | -- | $119,696 +4.5% |
| 2003 | -- | $114,558 +4.5% |
| 2002 | -- | $109,593 +3.4% |
| 2001 | -- | $105,999 +8.6% |
| 2000 | -- | $97,647 |
Find assessor info on the county website
Neighborhood: Wyndham Estates
Nearby homes
- $352,9004 bd3 ba2k sqft1102 Old Knoll Dr, Wylie, TX 75098Off Market

- $300,3003 bd3 ba1.7k sqft1106 Old Knoll Dr, Wylie, TX 75098Off Market
- $301,7003 bd2 ba1.4k sqft1100 Old Knoll Dr, Wylie, TX 75098Off Market
- $288,5003 bd2 ba1.4k sqft1108 Old Knoll Dr, Wylie, TX 75098Off Market

- $222,5003 bd2 ba1.2k sqft266 Wyndham Meadows Way, Wylie, TX 75098Off Market
- $225,2003 bd3 ba1.3k sqft272 Wyndham Meadows Way, Wylie, TX 75098Off Market
- $243,2003 bd2 ba1.3k sqft256 Wyndham Meadows Way, Wylie, TX 75098Off Market
- $242,5003 bd2 ba1.3k sqft258 Wyndham Meadows Way, Wylie, TX 75098Off Market
Nearby schools
GreatSchools rating
- 10/10R F Hartman Elementary SchoolGrades: PK-4Distance: 1.7 mi
- 9/10Grady Burnett Junior High SchoolGrades: 7-8Distance: 1.5 mi
- 8/10Wylie East High SchoolGrades: 9-12Distance: 1.4 mi
Schools provided by the listing agent
- Elementary: Kreymer
- Middle: Harrison,Burnett
- High: Wylie East
- District: Wylie ISD
Source: NTREIS. This data may not be complete. We recommend contacting the local school district to confirm school assignments for this home.
Get a cash offer in 3 minutes
Find out how much your home could sell for in as little as 3 minutes with a no-obligation cash offer.
Estimated market value
$314,500
Get a cash offer in 3 minutes
Find out how much your home could sell for in as little as 3 minutes with a no-obligation cash offer.
Estimated market value
$314,500
- Texas
- Collin County
- Wylie
- 75098
- Wyndham Estates
- 1104 Old Knoll Dr
