Introducing ''The Nash'' by local, custom builder Homes by Dickerson. This high-performance home is designed for effortless everyday living and refined entertaining. The Nash plan offers a beautifully balanced layout across 4,108 square feet. The main level features a gracious first-floor primary suite, a guest bedroom, and a private study, all anchored by an open kitchen with thoughtful flow into the living and dining spaces. Upstairs, two additional bedrooms, each with their own bath, and a spacious recreation room provide flexible space for family, work, or play. With four bedrooms, four full baths, and a two-car garage, every detail reflects thoughtful design and elevated craftsmanship. Don't miss this rare opportunity to make the Nash your home in the exclusive Oldfourth community of historic Hope Valley.
New construction
$2,135,000
1104 Oldfourth Ln, Durham, NC 27707
4beds
4,108sqft
Single Family Residence, Residential
Built in 2026
0.34 Acres Lot
$2,086,500 Zestimate®
$520/sqft
$102/mo HOA
What's special
Spacious recreation roomTwo-car garageGracious first-floor primary suiteFour bedroomsGuest bedroomPrivate study
- 166 days
- 318
- 11
Zillow last checked:
Listing updated:
Listed by:
Ali Winslow 919-270-9194,
Homes by Dickerson Real Estate
Source: Doorify MLS,MLS#: 10153040
Facts & features
Interior
Bedrooms & bathrooms
- Bedrooms: 4
- Bathrooms: 5
- Full bathrooms: 4
- 1/2 bathrooms: 1
Heating
- Central, ENERGY STAR Qualified Equipment, Fireplace(s), Heat Pump, Natural Gas, Zoned
Cooling
- Ceiling Fan(s), Central Air, ENERGY STAR Qualified Equipment, Heat Pump
Appliances
- Included: Bar Fridge, Built-In Refrigerator, Dishwasher, Disposal, Gas Range, Microwave, Range Hood, Self Cleaning Oven, Tankless Water Heater, Vented Exhaust Fan, Oven
- Laundry: Laundry Room, Main Level, Sink
Features
- Bathtub/Shower Combination, Bookcases, Built-in Features, Pantry, Ceiling Fan(s), Coffered Ceiling(s), Crown Molding, Double Vanity, Entrance Foyer, Kitchen Island, Kitchen/Dining Room Combination, Master Downstairs, Quartz Counters, Separate Shower, Smart Thermostat, Smooth Ceilings, Soaking Tub, Vaulted Ceiling(s), Walk-In Closet(s), Walk-In Shower, Water Closet
- Flooring: Carpet, Ceramic Tile, Other
Interior area
- Total structure area: 4,108
- Total interior livable area: 4,108 sqft
- Finished area above ground: 4,108
- Finished area below ground: 0
Property
Parking
- Total spaces: 2
- Parking features: Attached, Garage
- Attached garage spaces: 2
Features
- Levels: Two
- Stories: 2
- Patio & porch: Rear Porch, Screened
- Has view: Yes
Lot
- Size: 0.34 Acres
- Features: Landscaped
Details
- Parcel number: 5
- Special conditions: Seller Licensed Real Estate Professional
Construction
Type & style
- Home type: SingleFamily
- Architectural style: Transitional
- Property subtype: Single Family Residence, Residential
Materials
- Brick, Fiber Cement
- Roof: Shingle, Metal
Condition
- New construction: Yes
- Year built: 2026
- Major remodel year: 2026
Utilities & green energy
- Sewer: Public Sewer
- Water: Public
Community & HOA
Community
- Subdivision: Oldfourth
HOA
- Has HOA: Yes
- Services included: Maintenance Grounds
- HOA fee: $102 monthly
Location
- Region: Durham
Financial & listing details
- Price per square foot: $520/sqft
- Date on market: 3/16/2026
Estimated market value
$2,086,500
$1.98M - $2.19M
$5,105/mo
Price history
| Date | Event | Price |
|---|---|---|
| 3/16/2026 | Listed for sale | $2,135,000$520/sqft |
Source:  Doorify MLS #10153040 Report a problem Doorify MLS #10153040 Report a problem | ||
Public tax history
Tax history is unavailable.
Monthly payment
Est. payment
Payment breakdown
Explore the cost of this home by adjusting the details. Changes won't be saved.Climate risks
Neighborhood: Hope Valley
Nearby schools
Schools provided by the listing agent
- Elementary: Durham - Murray Massenburg Elementary
- Middle: Durham - Sherwood Githens Middle
- High: Durham - Charles E Jordan Sr High School
Source: Doorify MLS. This data may not be complete. We recommend contacting the local school district to confirm school assignments for this home.
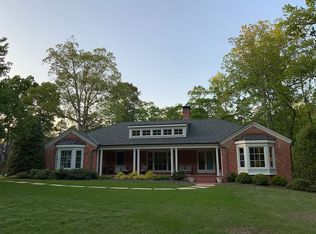
Similar homes
- $2,215,0004 bd6 ba4.2k sqft1100 Oldfourth Ln, Durham, NC 27707New Construction
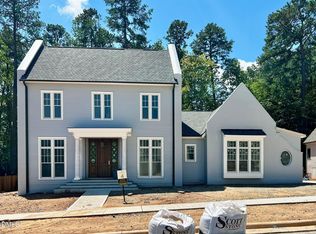
 MLS ID #10153096, Ali Winslow. Doorify MLS
 - $2,289,0005 bd6 ba4.5k sqft1008 Oldfourth Ln, Durham, NC 27707New Construction
 MLS ID #10168276, Ali Winslow. Doorify MLS
 - $1,865,0004 bd6 ba3.9k sqft1324 Eldon Cir, Durham, NC 27707New Construction
 MLS ID #10184045, Ali Winslow. Doorify MLS
 - $1,859,0005 bd4 ba4.7k sqft6 Chantilly Pl, Durham, NC 27707New Construction
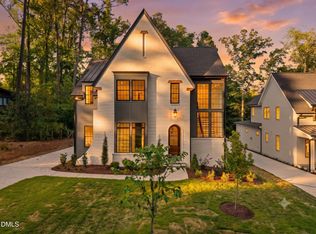 MLS ID #10159207, Johnny Chappell. Doorify MLS
 - $1,855,0005 bd5 ba4.5k sqft4 Chantilly Pl, Durham, NC 27707New ConstructionMLS ID #10135908, Johnny Chappell. Doorify MLS
- $2,490,0004 bd5 ba5.2k sqft1427 Bivins St, Durham, NC 27707New ConstructionDoorify MLS
- $1,725,0003 bd4 ba3.3k sqft2000 Cotswood Ln #B, Durham, NC 27707New ConstructionDoorify MLS
- $1,725,0003 bd4 ba3.2k sqft2000 Cotswood Ln #A, Durham, NC 27707New ConstructionDoorify MLS
- $1,975,0004 bd5 ba5.1k sqft39523 Glenn Glade, Chapel Hill, NC 27517For SaleMLS ID #10173191, Carter Massengill. Doorify MLS
- $2,250,0004 bd6 ba6k sqft122 Essie Dr, Apex, NC 27523For SaleMLS ID #10153871, Stacy Slone. Doorify MLS
- $1,750,0004 bd6 ba5.3k sqft1618 Old Lystra Rd, Chapel Hill, NC 27514For SaleMLS ID #10186735, Rakesh Sethi. Doorify MLS
- $1,299,0003 bd4 ba2.4k sqft1330 Eldon Cir, Durham, NC 27707New ConstructionMLS ID #10184044, Ali Winslow. Doorify MLS
- $2,599,0004 bd4 ba4.7k sqft101 Silers Fen Ct, Chapel Hill, NC 27517For SaleMLS ID #10166289, Shenandoah Nieuwsma. Doorify MLS
- $1,365,0003 bd4 ba2.4k sqft1320 Eldon Cir, Durham, NC 27707New ConstructionMLS ID #10184043, Ali Winslow. Doorify MLS
- $1,660,0004 bd5 ba4.4k sqft104 Old Mill Pl, Durham, NC 27705New ConstructionMLS ID #10120244, Peter Winkler. Doorify MLS
- $2,440,0005 bd6 ba5.7k sqft222 American Ct, Apex, NC 27523For SaleMLS ID #10184840, Nate Howard. Doorify MLS
- $2,395,0005 bd6 ba4.7k sqft2508 Brassfield Rd, Raleigh, NC 27614For SaleMLS ID #10188141, Jason Kogok. Doorify MLS
- $2,150,0005 bd6 ba5.1k sqft1107 Westridge Rd, Rougemont, NC 27572For SaleMLS ID #10172267, Angie Cole. Doorify MLS
- $2,490,0004 bd7 ba5.1k sqft360 Democracy Pl, Apex, NC 27523For SaleMLS ID #10178079, Michael Day. Doorify MLS
- $1,949,0004 bd5 ba4.7k sqft1424 Lake Adventure Ct, Raleigh, NC 27613For SaleMLS ID #10167231, Gretchen Coley. Doorify MLS
