If you're looking for a home that's been truly loved and cared for, 1104 Paloverde Drive delivers the moment you walk in. This inviting 5-bedroom home feels warm, bright, and welcoming, with pride of ownership evident in every room. Natural light fills the main living spaces, and all 3 bedrooms upstairs, creating an easy, comfortable flow for everyday life. The finished basement adds incredible flexibility with a second living room, perfect for movie nights, a game room, or a separate hangout space. It also includes a conforming bedroom, ideal for guests or extended living, along with an additional non-conforming room that has been used as storage and could easily serve as a home office, workout room, or hobby space. Outside, the front yard along with the spacious backyard is ready to shine come spring with established landscaping and flowers that will bloom beautifully throughout the season. A charming pergola creates a peaceful setting for morning coffee, entertaining, or relaxing at the end of the day. Located in Loveland close to parks, schools, and everyday conveniences, this home offers the space, comfort, and care that's hard to find. Take a look today!
Sold for $480,000
$480,000
1104 Paloverde Dr, Loveland, CO 80538
5beds
1,824sqft
Single Family Residence
Built in 1963
9,224 Square Feet Lot
$476,300 Zestimate®
$263/sqft
$2,562 Estimated rent
Home value
$476,300
$452,000 - $500,000
$2,562/mo
Zestimate® history
Owner options
List your home for rent
$2,562/mo
Rent Zestimate®
Find your next renter with Zillow Rental Manager. Plus, with online applications, you can quickly screen prospective tenants – for free.
$2,562/mo
Rent Zestimate®
Refinance and save
$2,833/mo
Est. payment
Refinancing to a lower rate could help reduce your monthly payments and save thousands over the life of the loan.
$2,833/mo
Est. payment
Explore your selling options
Work with a Zillow partner agent
Leverage their expertise and Zillow's premium Showcase listings to get your home seen by more buyers.
Get startedList with your own agent
Get your home in front of millions of buyers by listing it on Zillow.
Learn how to do itSell it yourself
Take full control of how buyers see your home on Zillow by listing For Sale by Owner (FSBO).
List your homeWhat's special
Warm bright and welcoming
Zillow last checked:
Listing updated:
Listed by:
Terra Arzberger 303-898-9345,
RE/MAX Momentum Westminster
Bought with:
Casey Baker, 100091389
WayMaker Real Estate
Source: IRES as distributed by MLS GRID,MLS#: 1051026
Facts & features
Interior
Bedrooms & bathrooms
- Bedrooms: 5
- Bathrooms: 2
- Full bathrooms: 1
- 3/4 bathrooms: 1
- Main level bathrooms: 1
Primary bedroom
- Description: Hardwood
- Features: Shared Primary Bath
- Level: Main
- Area: 108 Square Feet
- Dimensions: 9 x 12
Bedroom 2
- Description: Hardwood
- Level: Main
- Area: 99 Square Feet
- Dimensions: 11 x 9
Bedroom 3
- Description: Hardwood
- Level: Main
- Area: 72 Square Feet
- Dimensions: 8 x 9
Bedroom 4
- Description: Carpet
- Level: Basement
- Area: 90 Square Feet
- Dimensions: 10 x 9
Bedroom 5
- Description: Carpet
- Level: Basement
- Area: 99 Square Feet
- Dimensions: 11 x 9
Dining room
- Description: Hardwood
- Level: Main
- Area: 84 Square Feet
- Dimensions: 12 x 7
Family room
- Description: Carpet
- Level: Basement
- Area: 506 Square Feet
- Dimensions: 22 x 23
Kitchen
- Description: Hardwood
- Level: Main
- Area: 120 Square Feet
- Dimensions: 12 x 10
Laundry
- Description: Linoleum
- Level: Basement
- Area: 90 Square Feet
- Dimensions: 10 x 9
Living room
- Description: Hardwood
- Level: Main
- Area: 192 Square Feet
- Dimensions: 12 x 16
Heating
- Forced Air
Cooling
- Central Air
Appliances
- Included: Electric Range, Dishwasher, Refrigerator, Washer, Dryer, Microwave
- Laundry: Washer/Dryer Hookup
Features
- Eat-in Kitchen, Open Floorplan, Kitchen Island
- Flooring: Wood
- Basement: Full
Interior area
- Total structure area: 912
- Total interior livable area: 1,824 sqft
- Finished area above ground: 912
Property
Parking
- Total spaces: 1
- Parking features: Attached
- Attached garage spaces: 1
- Details: Attached
Accessibility
- Accessibility features: Main Floor Bath, Accessible Bedroom
Features
- Levels: One
- Stories: 1
- Patio & porch: Patio
- Fencing: Fenced
Lot
- Size: 9,224 Square Feet
Details
- Additional structures: Storage
- Parcel number: R0378852
- Zoning: R1E
- Special conditions: Private Owner
Construction
Type & style
- Home type: SingleFamily
- Property subtype: Single Family Residence
Materials
- Frame
- Roof: Composition
Condition
- New construction: No
- Year built: 1963
Utilities & green energy
- Water: City
- Utilities for property: Natural Gas Available, Electricity Available
Community & HOA
Community
- Subdivision: Silver Lake Add
HOA
- Has HOA: No
Location
- Region: Loveland
Financial & listing details
- Price per square foot: $263/sqft
- Tax assessed value: $417,000
- Annual tax amount: $2,036
- Date on market: 2/6/2026
- Listing terms: Cash,Conventional,FHA,VA Loan
- Exclusions: Sellers Personal Property, and Curtains
- Electric utility on property: Yes
Price history
| Date | Event | Price |
|---|---|---|
| 3/12/2026 | Sold | $480,000+1.1%$263/sqft |
Source:  IRES as distributed by MLS GRID #1051026 Report a problem IRES as distributed by MLS GRID #1051026 Report a problem | ||
| 2/10/2026 | Pending sale | $475,000-3.1%$260/sqft |
Source:  REcolorado as distributed by MLS GRID #6413141 Report a problem REcolorado as distributed by MLS GRID #6413141 Report a problem | ||
| 6/27/2022 | Sold | $490,000+3.2%$269/sqft |
Source: Public Record Report a problem | ||
| 5/19/2022 | Listed for sale | $475,000+61.2%$260/sqft |
Source: IRES as distributed by MLS GRID #965975 Report a problem | ||
| 3/24/2021 | Listing removed | -- |
Source: Owner Report a problem | ||
| 12/6/2016 | Sold | $294,627-0.1%$162/sqft |
Source: Public Record Report a problem | ||
| 10/22/2016 | Listed for sale | $295,000+96.7%$162/sqft |
Source: Owner Report a problem | ||
| 7/19/2011 | Sold | $150,000-6%$82/sqft |
Source: Public Record Report a problem | ||
| 1/27/2011 | Price change | $159,500-3.3%$87/sqft |
Source: NRT Denver #645584 Report a problem | ||
| 1/13/2011 | Listed for sale | $164,900+12.3%$90/sqft |
Source: NRT Denver #645584 Report a problem | ||
| 10/19/2000 | Sold | $146,900+46.9%$81/sqft |
Source: Public Record Report a problem | ||
| 1/21/1997 | Sold | $100,000$55/sqft |
Source: Public Record Report a problem | ||
Public tax history
| Year | Property taxes | Tax assessment |
|---|---|---|
| 2025 | $2,229 +9.5% | $26,063 -10.7% |
| 2024 | $2,036 +19.5% | $29,192 -1% |
| 2023 | $1,704 -2.7% | $29,475 +37.7% |
| 2022 | $1,751 +21.3% | $21,413 -2.8% |
| 2021 | $1,443 +1.7% | $22,029 +21.4% |
| 2020 | $1,419 +7.4% | $18,147 -0.7% |
| 2019 | $1,321 | $18,274 +13.9% |
| 2018 | $1,321 | $16,049 |
| 2017 | $1,321 +16.1% | $16,049 +5.7% |
| 2016 | $1,137 +3% | $15,180 |
| 2015 | $1,104 +14.5% | $15,180 +18.3% |
| 2014 | $965 | $12,830 |
| 2013 | -- | $12,830 -6.8% |
| 2012 | -- | $13,760 +5.6% |
| 2011 | -- | $13,030 -1.8% |
| 2010 | -- | $13,270 |
| 2009 | -- | $13,270 -2.1% |
| 2008 | -- | $13,550 |
| 2007 | -- | $13,550 +4.2% |
| 2006 | -- | $13,010 |
| 2005 | -- | $13,010 -6.3% |
| 2004 | -- | $13,880 +4% |
| 2002 | -- | $13,350 |
| 2001 | -- | $13,350 |
Find assessor info on the county website
Neighborhood: 80538
Nearby homes
- $412,4005 bd1 ba1.8k sqft1018 Paloverde Dr, Loveland, CO 80538Off Market
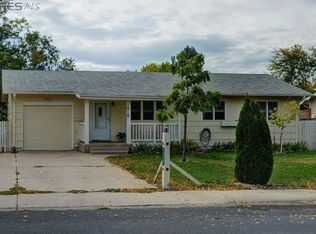
- $394,0003 bd1 ba912 sqft1108 Paloverde Dr, Loveland, CO 80538Off Market
- $358,9002 bd1 ba1k sqft1014 Paloverde Dr, Loveland, CO 80538Off Market

- $415,2003 bd1 ba1.8k sqft1112 Paloverde Dr, Loveland, CO 80538Off Market
- $400,0003 bd2 ba1.5k sqft1103 Paloverde Dr, Loveland, CO 80538Sold
- $348,2003 bd1 ba945 sqft1041 Redwood Dr, Loveland, CO 80538Off Market
- $455,4003 bd2 ba1.9k sqft1105 Redwood Dr, Loveland, CO 80538Off Market
- $348,8003 bd1 ba945 sqft1109 Redwood Dr, Loveland, CO 80538Off Market
Nearby schools
GreatSchools rating
- 3/10Peakview Academy At Conrad BallGrades: PK-8Distance: 0.7 mi
- 7/10Mountain View High SchoolGrades: 9-12Distance: 1.9 mi
Schools provided by the listing agent
- Elementary: Peakview Academy at Conrad Ball
- Middle: Peakview Academy at Conrad Ball
- High: Mountain View
Source: IRES as distributed by MLS GRID. This data may not be complete. We recommend contacting the local school district to confirm school assignments for this home.
Get a cash offer in 3 minutes
Find out how much your home could sell for in as little as 3 minutes with a no-obligation cash offer.
Estimated market value
$476,300
Get a cash offer in 3 minutes
Find out how much your home could sell for in as little as 3 minutes with a no-obligation cash offer.
Estimated market value
$476,300
- Colorado
- Larimer County
- Loveland
- 80538
- 1104 Paloverde Dr
Nearby cities
Nearby zip codes
Other Loveland Topics
