Virtually staged photos. Location, Location, Location! Welcome Home to Oviedo – One of Central Florida's Premier Communities. This charming 4-bedroom, 2-bath home offers 1,913 sq ft of spacious living and is ideally located in the heart of Oviedo, a city known for its great quality of life and top-rated schools. From the moment you enter, you'll be greeted by a bright and open floor plan with vaulted ceilings and laminate wood flooring throughout the living and dining areas, creating a welcoming and spacious atmosphere. At the heart of the home, the kitchen features, island, nook space with a window bench, perfect for enjoying a morning coffee. The kitchen opens into the family room, which leads to the large fenced backyard – a perfect space for relaxation or entertaining. With plenty of room to add a pool, this outdoor space is surrounded by mature oak trees and beautifully framed by bougainvillea, providing a picturesque backdrop. The home features 4 bedrooms, including a unique layout where the 4th bedroom opens to the primary suite – making it an ideal space for a nursery, home office, or cozy retreat. The primary bedroom is an ensuite, complete with vaulted ceilings, dual sinks, a soaking tub, a separate shower, and a walk-in closet. The secondary bath serves the remaining bedrooms with a tub/shower combo and an open linen closet for extra convenience. You'll also appreciate the interior laundry room. hallway closet, and the two-car garage, offering plenty of storage. Newer roof 2019 and HVAC replaced in July 2019. Nestled on a quiet street that ends in a cul-de-sac, the location offers a peaceful retreat while still being close to all the amenities Oviedo has to offer. Enjoy easy access to Twin Rivers Golf Club, just minutes away, or head to Riverside Park (less than half a mile away), where you can enjoy the skate park, lighted tennis courts, racquetball courts, and a Jr. Olympic swimming pool. Nature enthusiasts will love exploring Little Big Econ State Forest or the highly recommended Oviedo on the Park, which offers a dog park, playground, splashpad, and fantastic dining and retail options. Oviedo is a vibrant community with local events and activities year-round, as well as great connectivity to the city and major attractions, including theme parks. With its stellar highly rated school system , plus nearby UCF and Seminole State college, and a strong real estate market, Oviedo is a perfect place to call home. Don't miss out on this incredible opportunity to live in one of Central Florida's most desirable neighborhoods!
Sold for $440,000
$440,000
1104 PARKER CANAL COURT, OVIEDO, FL 32765
4beds
1,913sqft
Single Family Residence
Built in 1991
7,689 Square Feet Lot
$431,100 Zestimate®
$230/sqft
$2,576 Estimated rent
Home value
$431,100
$388,000 - $479,000
$2,576/mo
Zestimate® history
Owner options
List your home for rent
$2,576/mo
Rent Zestimate®
Find your next renter with Zillow Rental Manager. Plus, with online applications, you can quickly screen prospective tenants – for free.
$2,576/mo
Rent Zestimate®
Refinance and save
$2,951/mo
Est. payment
Refinancing to a lower rate could help reduce your monthly payments and save thousands over the life of the loan.
$2,951/mo
Est. payment
Explore your selling options
Work with a Zillow partner agent
Leverage their expertise and Zillow's premium Showcase listings to get your home seen by more buyers.
Get startedList with your own agent
Get your home in front of millions of buyers by listing it on Zillow.
Learn how to do itSell it yourself
Take full control of how buyers see your home on Zillow by listing For Sale by Owner (FSBO).
List your homeWhat's special
Two-car garageWindow benchMature oak treesFamily roomLarge fenced backyardVaulted ceilingsSoaking tub
Zillow last checked:
Listing updated:
Listed by:
Suzanne Giambruno 407-765-6495,
COLDWELL BANKER RESIDENTIAL RE 407-647-1211
Bought with:
Char Sibiga, PA, 681474
C & S REALTY
Source: Stellar MLS,MLS#: O6292617 Originating MLS: Orlando Regional
Originating MLS: Orlando Regional
Facts & features
Interior
Bedrooms & bathrooms
- Bedrooms: 4
- Bathrooms: 2
- Full bathrooms: 2
Primary bedroom
- Features: Walk-In Closet(s)
- Level: First
- Area: 263.2 Square Feet
- Dimensions: 14x18.8
Bedroom 2
- Features: Built-in Closet
- Level: First
- Area: 110 Square Feet
- Dimensions: 10x11
Bedroom 3
- Features: Built-in Closet
- Level: First
- Area: 120 Square Feet
- Dimensions: 10x12
Bedroom 4
- Features: Built-in Closet
- Level: First
- Area: 100 Square Feet
- Dimensions: 10x10
Florida room
- Features: No Closet
- Level: First
- Area: 270 Square Feet
- Dimensions: 15x18
Kitchen
- Features: Storage Closet
- Level: First
- Area: 261 Square Feet
- Dimensions: 14.5x18
Living room
- Features: No Closet
- Level: First
- Area: 324 Square Feet
- Dimensions: 13.5x24
Heating
- Central, Electric
Cooling
- Central Air
Appliances
- Included: Dishwasher, Disposal, Dryer, Electric Water Heater, Range, Refrigerator, Washer
- Laundry: Electric Dryer Hookup, Laundry Room, Washer Hookup
Features
- Ceiling Fan(s), Eating Space In Kitchen, High Ceilings, Kitchen/Family Room Combo, Living Room/Dining Room Combo, Open Floorplan, Primary Bedroom Main Floor, Split Bedroom, Vaulted Ceiling(s), Walk-In Closet(s)
- Flooring: Carpet, Ceramic Tile, Linoleum
- Doors: Sliding Doors
- Has fireplace: No
Interior area
- Total structure area: 2,356
- Total interior livable area: 1,913 sqft
Property
Parking
- Total spaces: 2
- Parking features: Garage Door Opener
- Attached garage spaces: 2
Features
- Levels: One
- Stories: 1
- Patio & porch: Patio
- Exterior features: Private Mailbox, Sidewalk
- Fencing: Wood
Lot
- Size: 7,689 Square Feet
- Features: Cul-De-Sac, City Lot, Landscaped, Near Golf Course, Sidewalk, Street Dead-End
- Residential vegetation: Mature Landscaping, Oak Trees
Details
- Parcel number: 2521315KY00000600
- Zoning: PUD
- Special conditions: None
Construction
Type & style
- Home type: SingleFamily
- Architectural style: Florida
- Property subtype: Single Family Residence
Materials
- Block, Stucco
- Foundation: Slab
- Roof: Shingle
Condition
- New construction: No
- Year built: 1991
Utilities & green energy
- Sewer: Public Sewer
- Water: Public
- Utilities for property: BB/HS Internet Available, Electricity Connected, Fire Hydrant, Sewer Connected, Street Lights, Water Connected
Community & HOA
Community
- Pet fee: $0 monthly
- Subdivision: TWIN RIVERS SEC 3B UNIT 2
HOA
- Has HOA: Yes
- HOA fee: $20 monthly
- HOA name: Sentry Management Dennis Kapsis
- HOA phone: 407-788-6700
Location
- Region: Oviedo
Financial & listing details
- Price per square foot: $230/sqft
- Tax assessed value: $383,314
- Annual tax amount: $1,946
- Date on market: 3/25/2025
- Cumulative days on market: 4 days
- Listing terms: Cash,Conventional,FHA
- Ownership: Fee Simple
- Total actual rent: 0
- Electric utility on property: Yes
- Road surface type: Paved, Asphalt
Price history
| Date | Event | Price |
|---|---|---|
| 4/28/2025 | Sold | $440,000$230/sqft |
Source:  Stellar MLS #O6292617 Report a problem Stellar MLS #O6292617 Report a problem | ||
| 3/30/2025 | Pending sale | $440,000$230/sqft |
Source: Stellar MLS #O6292617 Report a problem | ||
| 3/25/2025 | Listed for sale | $440,000+356%$230/sqft |
Source: Stellar MLS #O6292617 Report a problem | ||
| 7/6/1994 | Sold | $96,500$50/sqft |
Source: Public Record Report a problem | ||
Public tax history
| Year | Property taxes | Tax assessment |
|---|---|---|
| 2025 | $2,052 +9.9% | $160,331 +2.9% |
| 2024 | $1,868 +7% | $155,812 +3% |
| 2023 | $1,745 +3.5% | $151,274 +3% |
| 2022 | $1,687 -2.1% | $146,868 +3% |
| 2021 | $1,724 +1.1% | $142,590 +1.4% |
| 2020 | $1,705 +1.7% | $140,621 +2.3% |
| 2019 | $1,677 | $137,459 +1.9% |
| 2018 | $1,677 +1.3% | $134,896 +2.1% |
| 2017 | $1,656 +6.1% | $132,121 +1.4% |
| 2016 | $1,560 -3.6% | $130,310 +1.4% |
| 2015 | $1,618 | $128,504 +0.8% |
| 2014 | $1,618 -0.3% | $127,484 +1.5% |
| 2013 | $1,623 +6.8% | $125,600 +1.7% |
| 2012 | $1,519 +3.3% | $123,500 +3% |
| 2011 | $1,470 +1.4% | $119,903 +1.5% |
| 2010 | $1,450 +4.7% | $118,131 +2.7% |
| 2009 | $1,384 +3.4% | $115,025 +0.1% |
| 2008 | $1,338 -10.1% | $114,910 +3% |
| 2007 | $1,489 -6.3% | $111,563 +2.5% |
| 2006 | $1,589 +2.1% | $108,842 +3% |
| 2005 | $1,556 +1% | $105,672 +3% |
| 2004 | $1,540 +0.7% | $102,594 +1.9% |
| 2003 | $1,529 +4.2% | $100,681 +2.4% |
| 2002 | $1,467 +5% | $98,321 +4.6% |
| 2000 | $1,397 | $93,954 |
Find assessor info on the county website
Neighborhood: 32765
Nearby homes
- $451,4003 bd2 ba1.6k sqft1102 Parker Canal Ct, Oviedo, FL 32765Off Market
- $416,2003 bd2 ba1.6k sqft1106 Parker Canal Ct, Oviedo, FL 32765Off Market
- $469,7003 bd3 ba1.7k sqft1205 Moses Creek Ct, Oviedo, FL 32765Off Market
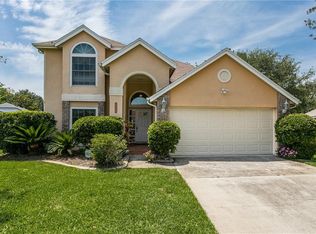
- $443,6004 bd3 ba1.9k sqft1203 Moses Creek Ct, Oviedo, FL 32765Off Market
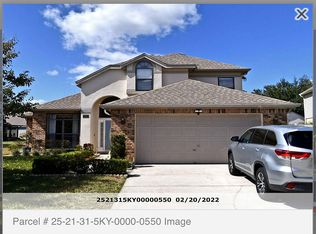
- $467,3004 bd2 ba1.9k sqft1207 Moses Creek Ct, Oviedo, FL 32765Off Market
- $388,2003 bd2 ba1.6k sqft1048 W Riviera Blvd, Oviedo, FL 32765Off Market
- $387,5003 bd2 ba1.4k sqft1108 Parker Canal Ct, Oviedo, FL 32765Off Market
- $426,6003 bd2 ba1.9k sqft1107 Parker Canal Ct, Oviedo, FL 32765Off Market
Nearby schools
GreatSchools rating
- 8/10Carillon Elementary SchoolGrades: PK-5Distance: 1 mi
- 9/10Chiles Middle SchoolGrades: 6-8Distance: 1.8 mi
- 8/10Hagerty High SchoolGrades: 9-12Distance: 1 mi
Schools provided by the listing agent
- Elementary: Carillon Elementary
- Middle: Chiles Middle
- High: Hagerty High
Source: Stellar MLS. This data may not be complete. We recommend contacting the local school district to confirm school assignments for this home.
Get a cash offer in 3 minutes
Find out how much your home could sell for in as little as 3 minutes with a no-obligation cash offer.
Estimated market value
$431,100
Get a cash offer in 3 minutes
Find out how much your home could sell for in as little as 3 minutes with a no-obligation cash offer.
Estimated market value
$431,100
- Florida
- Seminole County
- Oviedo
- 32765
- 1104 PARKER CANAL COURT
Nearby cities
Nearby zip codes
Other Oviedo Topics
