Welcome to this charming ranch-style residence that has three spacious bedrooms and two full baths. This meticulously cared-for home, which has been thoughtfully updated in recent years, features hardwood flooring, a stylish kitchen with a stunning backsplash and sleek granite countertops. It also offers black stainless-steel appliances. There are two recently remodeled bathrooms. Throughout the home there is modern sophistication that is complemented by bead board ceilings which add a touch of timeless charm. Additional enhancements include new insulation in the attic, new light fixtures, and a fresh coat of paint throughout. With a two-car detached garage a 30-amp plug, an attached storage building, attached carport, back concrete patio with lighting, and a fenced-in backyard. You don’t want to miss out on this home. Call for a tour today!
Sold for $330,000
$330,000
1104 Pawnee Dr, Elizabethtown, KY 42701
3beds
1,740sqft
Single Family Residence
Built in 1962
0.34 Acres Lot
$329,700 Zestimate®
$190/sqft
$1,684 Estimated rent
Home value
$329,700
$313,000 - $346,000
$1,684/mo
Zestimate® history
Owner options
List your home for rent
$1,684/mo
Rent Zestimate®
Find your next renter with Zillow Rental Manager. Plus, with online applications, you can quickly screen prospective tenants – for free.
$1,684/mo
Rent Zestimate®
Refinance and save
$1,997/mo
Est. payment
Refinancing to a lower rate could help reduce your monthly payments and save thousands over the life of the loan.
$1,997/mo
Est. payment
Explore your selling options
Work with a Zillow partner agent
Leverage their expertise and Zillow's premium Showcase listings to get your home seen by more buyers.
Get startedList with your own agent
Get your home in front of millions of buyers by listing it on Zillow.
Learn how to do itSell it yourself
Take full control of how buyers see your home on Zillow by listing For Sale by Owner (FSBO).
List your homeWhat's special
Attached storage buildingNew insulationRecently remodeled bathroomsNew light fixturesSpacious bedrooms
Zillow last checked:
Listing updated:
Listed by:
Justin Ward 270-735-5373,
River Brook Realty LLC,
Judy Jaggers 859-583-8326,
River Brook Realty LLC
Bought with:
RE/MAX EXECUTIVE GROUP, INC.
Source: HKMLS,MLS#: HK24001159
Facts & features
Interior
Bedrooms & bathrooms
- Bedrooms: 3
- Bathrooms: 2
- Full bathrooms: 2
- Main level bathrooms: 2
- Main level bedrooms: 3
Rooms
- Room types: Workshop
Primary bedroom
- Level: Main
Bedroom 2
- Level: Main
Bedroom 3
- Level: Main
Primary bathroom
- Level: Main
Bathroom
- Features: Other
Basement
- Area: 0
Heating
- Heat Pump, Gas
Cooling
- Central Air
Appliances
- Included: Dishwasher, Microwave, Gas Range, Refrigerator, Electric Water Heater
- Laundry: Closet
Features
- Ceiling Fan(s), Kitchen/Dining Combo
- Flooring: Hardwood, Tile
- Basement: None,Crawl Space
- Number of fireplaces: 1
- Fireplace features: 1, Electric
Interior area
- Total structure area: 1,740
- Total interior livable area: 1,740 sqft
Property
Parking
- Total spaces: 2
- Parking features: Attached Carport, Attached, Front Entry
- Has garage: Yes
- Has carport: Yes
- Covered spaces: 2
Accessibility
- Accessibility features: None
Features
- Patio & porch: Covered Patio, Porch
- Exterior features: Basketeball Goal, Concrete Walks, Lighting, Mature Trees, Outdoor Lighting
- Fencing: Chain Link
Lot
- Size: 0.34 Acres
- Features: Subdivided
Details
- Additional structures: Workshop, Shed(s)
- Parcel number: 2203007018
Construction
Type & style
- Home type: SingleFamily
- Architectural style: Ranch
- Property subtype: Single Family Residence
Materials
- Brick
- Foundation: Block
- Roof: Dimensional,Shingle
Condition
- Year built: 1962
Utilities & green energy
- Sewer: City
- Water: City
Community & HOA
Community
- Security: Security System
- Subdivision: Indian Hills
Location
- Region: Elizabethtown
Financial & listing details
- Price per square foot: $190/sqft
- Tax assessed value: $197,900
- Annual tax amount: $2,283
- Price range: $319.9K - $330K
- Date on market: 5/11/2024
Price history
| Date | Event | Price |
|---|---|---|
| 5/10/2024 | Sold | $330,000+3.2%$190/sqft |
Source:  HKMLS #HK24001159 Report a problem HKMLS #HK24001159 Report a problem | ||
| 4/1/2024 | Listed for sale | $319,900+82.8%$184/sqft |
Source: HKMLS #HK24001159 Report a problem | ||
| 5/2/2018 | Sold | $175,000$101/sqft |
Source: HKMLS #HK10042977 Report a problem | ||
| 4/3/2018 | Listed for sale | $175,000$101/sqft |
Source: BEST REALTY #10042977 Report a problem | ||
Public tax history
| Year | Property taxes | Tax assessment |
|---|---|---|
| 2024 | $2,283 | $197,900 |
| 2023 | $2,283 | $197,900 +13.1% |
| 2022 | $2,283 | $175,000 |
| 2021 | $2,283 | $175,000 |
| 2020 | -- | $175,000 |
| 2019 | -- | $175,000 +83.2% |
| 2018 | $111 | $95,500 |
| 2017 | $111 | $95,500 -0.7% |
| 2016 | -- | $96,200 |
| 2015 | -- | $96,200 -27.7% |
| 2012 | $963 | $133,100 |
| 2010 | -- | $133,100 |
| 2009 | -- | $133,100 |
Find assessor info on the county website
Neighborhood: 42701
Nearby homes
- $310,0003 bd3 ba2.2k sqft1106 Pawnee Dr, Elizabethtown, KY 42701For Sale
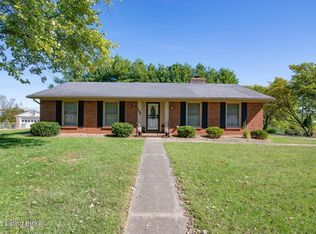
- $303,1003 bd3 ba2.5k sqft1102 Pawnee Dr, Elizabethtown, KY 42701Off Market
- $261,4003 bd2 ba1.8k sqft1103 Pawnee Dr, Elizabethtown, KY 42701Off Market

- $306,7005 bd2 ba1.2k sqft1101 Pawnee Dr, Elizabethtown, KY 42701Off Market
- $255,5002 bd2 ba1.7k sqft1105 Pawnee Dr, Elizabethtown, KY 42701Off Market
- $283,2004 bd2 ba1.4k sqft1100 Pawnee Dr, Elizabethtown, KY 42701Off Market
- $237,1003 bd1 ba1.4k sqft1108 Pawnee Dr, Elizabethtown, KY 42701Off Market
- $290,3004 bd3 ba2.3k sqft1032 Pawnee Dr, Elizabethtown, KY 42701Off Market
Nearby schools
GreatSchools rating
- 5/10G C Burkhead Elementary SchoolGrades: PK-5Distance: 3.7 mi
- 7/10East Hardin Middle SchoolGrades: 6-8Distance: 2.9 mi
- 6/10Central Hardin High SchoolGrades: 9-12Distance: 4.4 mi


Get pre-qualified for a loan
At Zillow Home Loans, we can pre-qualify you in as little as 5 minutes with no impact to your credit score.An equal housing lender. NMLS #10287.
Sell for more on Zillow
Get a Zillow Showcase℠ listing at no additional cost and you could sell for .
$329,700
2% more
+$6,594
With Zillow Showcase(estimated)
$336,294
- Kentucky
- Hardin County
- Elizabethtown
- 42701
- 1104 Pawnee Dr
Nearby cities
Nearby zip codes
Other Elizabethtown Topics
