This charming 3 bedroom, 2 bath cottage-style home blends comfort and character from the moment you arrive, beginning with a welcoming front porch complete with a classic swing and two ceiling fans perfect for relaxing evenings. Inside, the cozy layout features durable vinyl plank flooring and a well-appointed kitchen with stainless steel appliances. The spacious master bedroom offers a true retreat with its generous walk-in closet, while two additional bedrooms provide flexibility for guests, family, or a home office. A nicely sized backyard extends the living space outdoors, offering a rear porch ideal for unwinding and a convenient storage area for tools and seasonal items. This inviting home delivers modern convenience wrapped in timeless cottage charm.
Sold
Price Unknown
1104 Pearson Ave, McKinney, TX 75069
3beds
1,132sqft
Single Family Residence
Built in 1960
4,835 Square Feet Lot
$305,300 Zestimate®
$--/sqft
$2,182 Estimated rent
Home value
$305,300
$287,000 - $324,000
$2,182/mo
Zestimate® history
Owner options
List your home for rent
$2,182/mo
Rent Zestimate®
Find your next renter with Zillow Rental Manager. Plus, with online applications, you can quickly screen prospective tenants – for free.
$2,182/mo
Rent Zestimate®
Refinance and save
Refinancing to a lower rate could help reduce your monthly payments and save thousands over the life of the loan.
Explore your selling options
Work with a Zillow partner agent
Leverage their expertise and Zillow's premium Showcase listings to get your home seen by more buyers.
Get startedList with your own agent
Get your home in front of millions of buyers by listing it on Zillow.
Learn how to do itSell it yourself
Take full control of how buyers see your home on Zillow by listing For Sale by Owner (FSBO).
List your homeWhat's special
Nicely sized backyardStainless steel appliancesDurable vinyl plank flooringSpacious master bedroomGenerous walk-in closetClassic swingWelcoming front porch
Zillow last checked:
Listing updated:
Listed by:
Emery Sumberlin 0722537,
Next Level Realty 817-477-3222
Bought with:
Kari Kennedy
Keller Williams Realty Allen
Source: NTREIS,MLS#: 21151105
Facts & features
Interior
Bedrooms & bathrooms
- Bedrooms: 3
- Bathrooms: 2
- Full bathrooms: 2
Primary bedroom
- Features: Ceiling Fan(s), Walk-In Closet(s)
- Level: First
- Dimensions: 16 x 15
Bedroom
- Features: Ceiling Fan(s)
- Level: First
- Dimensions: 9 x 7
Bedroom
- Features: Ceiling Fan(s)
- Level: First
- Dimensions: 12 x 11
Other
- Level: First
- Dimensions: 8 x 7
Other
- Level: First
- Dimensions: 7 x 8
Kitchen
- Features: Kitchen Island, Stone Counters
- Level: First
- Dimensions: 12 x 11
Living room
- Level: First
- Dimensions: 16 x 11
Appliances
- Included: Built-In Gas Range, Gas Cooktop, Gas Oven, Refrigerator
- Laundry: Washer Hookup, Dryer Hookup, ElectricDryer Hookup, Stacked
Features
- Built-in Features, Decorative/Designer Lighting Fixtures, Kitchen Island, Walk-In Closet(s)
- Flooring: Luxury Vinyl Plank
- Has basement: No
- Has fireplace: No
Interior area
- Total interior livable area: 1,132 sqft
Property
Parking
- Parking features: Driveway, No Garage, Open, Outside, Unpaved
- Has uncovered spaces: Yes
Features
- Levels: One
- Stories: 1
- Patio & porch: Covered
- Exterior features: Storage
- Pool features: None
- Fencing: Front Yard,Metal,Perimeter,Wood
Lot
- Size: 4,835 Square Feet
- Features: Cleared, Interior Lot, Level, No Backyard Grass, Sprinkler System
Details
- Parcel number: R0870019003B1
Construction
Type & style
- Home type: SingleFamily
- Architectural style: Traditional,Detached
- Property subtype: Single Family Residence
Materials
- Frame, Vinyl Siding, Wood Siding
- Foundation: Pillar/Post/Pier
- Roof: Composition
Condition
- Year built: 1960
Utilities & green energy
- Sewer: Public Sewer
- Water: Public
- Utilities for property: Electricity Available, Electricity Connected, Sewer Available, Water Available
Community & HOA
Community
- Features: Curbs
- Subdivision: College Add
HOA
- Has HOA: No
Location
- Region: Mckinney
Financial & listing details
- Tax assessed value: $255,718
- Annual tax amount: $3,351
- Date on market: 1/12/2026
- Cumulative days on market: 30 days
- Listing terms: Cash,Conventional,FHA,VA Loan
- Electric utility on property: Yes
Price history
| Date | Event | Price |
|---|---|---|
| 2/27/2026 | Sold | -- |
Source: NTREIS #21151105 Report a problem | ||
| 2/19/2026 | Pending sale | $315,000$278/sqft |
Source: NTREIS #21151105 Report a problem | ||
| 2/11/2026 | Contingent | $315,000$278/sqft |
Source: NTREIS #21151105 Report a problem | ||
| 1/12/2026 | Listed for sale | $315,000$278/sqft |
Source: NTREIS #21151105 Report a problem | ||
Public tax history
| Year | Property taxes | Tax assessment |
|---|---|---|
| 2025 | $523 | $191,782 +10% |
| 2024 | -- | $174,347 +10% |
| 2023 | $398 -53.2% | $158,497 +10% |
| 2022 | $849 -4% | $144,088 +10% |
| 2021 | $884 +6.4% | $130,989 +10% |
| 2020 | $831 +6.7% | $119,081 +10% |
| 2019 | $779 +6.5% | $108,255 +10% |
| 2018 | $731 -0.6% | $98,414 -12.3% |
| 2017 | $735 | $112,238 +18.5% |
| 2016 | $735 -10.7% | $94,733 +17.2% |
| 2015 | $823 | $80,798 +20.2% |
| 2014 | $823 | $67,218 +5.9% |
| 2013 | -- | $63,453 +1.4% |
| 2012 | -- | $62,564 -1% |
| 2011 | -- | $63,196 -3.5% |
| 2010 | -- | $65,500 -2% |
| 2009 | -- | $66,815 -6.5% |
| 2008 | -- | $71,480 -0.5% |
| 2007 | -- | $71,853 +5.3% |
| 2006 | -- | $68,227 +7% |
| 2005 | -- | $63,745 -0.4% |
| 2004 | -- | $64,003 -0.4% |
| 2003 | -- | $64,251 -1% |
| 2002 | -- | $64,924 +0.2% |
| 2001 | -- | $64,766 +2.9% |
| 2000 | -- | $62,956 |
Find assessor info on the county website
Neighborhood: 75069
Nearby homes
- $298,400-- bd-- ba1.9k sqft1102 Pearson Ave, McKinney, TX 75069Off Market
- $229,2003 bd1 ba962 sqft1106 Pearson Ave, McKinney, TX 75069Off Market
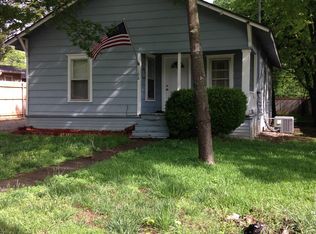
- $192,200-- bd-- ba750 sqft1603 Byrne St, McKinney, TX 75069Off Market
- $305,5003 bd2 ba1.2k sqft1108 Pearson Ave, Mc Kinney, TX 75069Off Market

- $--3 bd2 ba1.2k sqft1108 Pearson Ave, McKinney, TX 75069Sold
- $235,9002 bd1 ba1k sqft1605 Byrne St, McKinney, TX 75069Off Market
- $371,1003 bd2 ba1.6k sqft1604 West St, McKinney, TX 75069Off Market
- $208,1002 bd1 ba848 sqft1107 Pearson Ave, McKinney, TX 75069Off Market
Nearby schools
GreatSchools rating
- 6/10Burks Elementary SchoolGrades: K-5Distance: 0.8 mi
- 9/10Faubion Middle SchoolGrades: 6-8Distance: 0.7 mi
- 7/10McKinney Boyd High SchoolGrades: 9-12Distance: 3.2 mi
Schools provided by the listing agent
- Elementary: Burks
- Middle: Faubion
- High: Mckinney Boyd
- District: McKinney ISD
Source: NTREIS. This data may not be complete. We recommend contacting the local school district to confirm school assignments for this home.
Get a cash offer in 3 minutes
Find out how much your home could sell for in as little as 3 minutes with a no-obligation cash offer.
Estimated market value
$305,300
Get a cash offer in 3 minutes
Find out how much your home could sell for in as little as 3 minutes with a no-obligation cash offer.
Estimated market value
$305,300
- Texas
- Collin County
- McKinney
- 75069
- 1104 Pearson Ave
