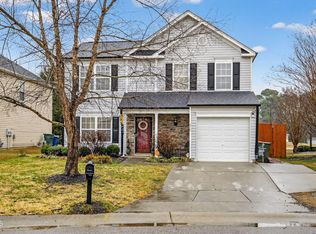
Welcome to 1104 Pebblestone Drive in Durham, NC — a beautifully updated single-family home in a prime location just minutes from Brier Creek, Research Triangle Park (RTP), and Downtown Durham. This property blends comfort and convenience, making it an excellent choice for first-time homebuyers, growing families, or investors looking for a move-in ready home in the Triangle.
Inside, you'll find brand-new LVP flooring on the main level, fresh neutral paint, and modern designer lighting that set a bright, welcoming tone throughout. The updated kitchen is a showstopper with quartz countertops, a stylish tile backsplash, and refreshed cabinetry—perfect for cooking and entertaining.
Enjoy the privacy of your own 1-car garage, private driveway, and a back patio overlooking tranquil pond views—an ideal spot for grilling, relaxing, and peaceful evenings at home.
With easy access to shopping, dining, RDU Airport, major highways, and top employers, this Durham home offers both lifestyle and location. Don't miss the chance to own this turnkey gem. A 1-year home warranty is included with purchase for peace of mind.
Sold for $342,500
Zillow last checked:
Listing updated:
Bought with:
Brionne Sherrell Evans, 341707
Coldwell Banker HPW
Source: Doorify MLS,MLS#: 10101104
Price history
| Date | Event | Price |
|---|---|---|
| 12/10/2025 | Sold | $342,500$208/sqft |
Source:  Doorify MLS #10101104 Report a problem Doorify MLS #10101104 Report a problem | ||
| 10/28/2025 | Pending sale | $342,500$208/sqft |
Source: Doorify MLS #10101104 Report a problem | ||
| 9/30/2025 | Price change | $342,500-0.7%$208/sqft |
Source: Doorify MLS #10101104 Report a problem | ||
| 9/5/2025 | Price change | $345,000-1.4%$210/sqft |
Source: Doorify MLS #10101104 Report a problem | ||
| 7/17/2025 | Price change | $350,000-2.8%$213/sqft |
Source: Doorify MLS #10101104 Report a problem | ||
| 6/28/2025 | Price change | $359,999-2.7%$219/sqft |
Source: Doorify MLS #10101104 Report a problem | ||
| 6/5/2025 | Listed for sale | $369,999$225/sqft |
Source: Doorify MLS #10101104 Report a problem | ||
| 5/4/2025 | Listing removed | $369,999$225/sqft |
Source: Doorify MLS #10079241 Report a problem | ||
| 4/9/2025 | Price change | $369,999-1.1%$225/sqft |
Source: Doorify MLS #10079241 Report a problem | ||
| 3/22/2025 | Price change | $374,000-0.3%$227/sqft |
Source: Doorify MLS #10079241 Report a problem | ||
| 2/28/2025 | Listed for sale | $375,000+7.1%$228/sqft |
Source: Doorify MLS #10079241 Report a problem | ||
| 6/10/2022 | Sold | $350,000+0.1%$213/sqft |
Source: Public Record Report a problem | ||
| 5/14/2022 | Pending sale | $349,500$213/sqft |
Source: Doorify MLS #2446745 Report a problem | ||
| 5/7/2022 | Price change | $349,500-1.5%$213/sqft |
Source: Doorify MLS #2446745 Report a problem | ||
| 5/5/2022 | Listed for sale | $355,000+153.6%$216/sqft |
Source: Doorify MLS #2446745 Report a problem | ||
| 10/25/2013 | Sold | $140,000-3.4%$85/sqft |
Source: Public Record Report a problem | ||
| 7/18/2013 | Listed for sale | $145,000-14.7%$88/sqft |
Source: Re/Max One Realty #1901528 Report a problem | ||
| 8/10/2011 | Listing removed | $169,900$103/sqft |
Source: Allen Tate Company #1715255 Report a problem | ||
| 2/25/2011 | Listed for sale | $169,900$103/sqft |
Source: Allen Tate Company #1715255 Report a problem | ||
| 11/2/2010 | Listing removed | $169,900$103/sqft |
Source: Allen Tate Company #1715255 Report a problem | ||
| 3/21/2010 | Listed for sale | $169,900-2.9%$103/sqft |
Source: Allen Tate Company #1715255 Report a problem | ||
| 6/2/2009 | Listing removed | $174,900$106/sqft |
Source: Keller Williams Realty #1648299 Report a problem | ||
| 4/11/2009 | Listed for sale | $174,900+17%$106/sqft |
Source: Keller Williams Realty #1648299 Report a problem | ||
| 3/1/2005 | Sold | $149,500$91/sqft |
Source: Public Record Report a problem | ||
Get a cash offer in 3 minutes
Find out how much your home could sell for in as little as 3 minutes with a no-obligation cash offer.
Estimated market value
$339,800
