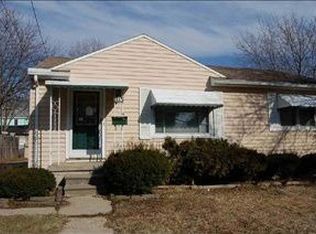
Welcome HOME buyers, this charming colonial is a MUST SEE! Boasting nearly 2,000-Sf, 5 bedrooms, 1.5 baths, and all the natural light you could ask for (with the dozens of windows) and lets not forget the largest covered porch in the neighborhood! Home has been meticulously maintained & cared for and is ready for it's new owners! First floor layout is very open and welcoming and holds much of the homes beautiful historical characteristics- including the grand staircases railing/woodwork and large trim around the windows, doors and floor. This home is a must see!
Sold for $55,000
Zillow last checked:
Listing updated:
Bought with:
Joy Dobson, 6501459762
Century 21 Signature Realty
Source: Realcomp II,MLS#: 20250011986
Price history
| Date | Event | Price |
|---|---|---|
| 5/15/2025 | Sold | $55,000-8.3%$35/sqft |
Source:  Realcomp II #20250011986 Report a problem Realcomp II #20250011986 Report a problem | ||
| 3/25/2025 | Pending sale | $60,000$39/sqft |
Source: Realcomp II #20250011986 Report a problem | ||
| 3/7/2025 | Price change | $60,000-14.3%$39/sqft |
Source: Realcomp II #20250011986 Report a problem | ||
| 2/25/2025 | Listed for sale | $70,000-22.2%$45/sqft |
Source: Realcomp II #20250011986 Report a problem | ||
| 10/24/2024 | Listing removed | $90,000$58/sqft |
Source:  MichRIC #24044315 Report a problem MichRIC #24044315 Report a problem | ||
| 8/23/2024 | Listed for sale | $90,000$58/sqft |
Source: MichRIC #24044315 Report a problem | ||
| 8/23/2024 | Listing removed | $90,000$58/sqft |
Source:  MiRealSource #70402763 Report a problem MiRealSource #70402763 Report a problem | ||
| 6/11/2024 | Price change | $90,000-10%$58/sqft |
Source: MichRIC #24020311 Report a problem | ||
| 6/5/2024 | Price change | $100,000-16.7%$64/sqft |
Source: MichRIC #24020311 Report a problem | ||
| 4/30/2024 | Listed for sale | $120,000-7.7%$77/sqft |
Source: MichRIC #24020311 Report a problem | ||
| 1/16/2024 | Listing removed | -- |
Source: Realcomp II #20230063438 Report a problem | ||
| 8/1/2023 | Listed for sale | $130,000+150%$84/sqft |
Source: Realcomp II #20230063438 Report a problem | ||
| 9/9/2022 | Sold | $52,000-13.3%$33/sqft |
Source: MiRealSource #50086095 Report a problem | ||
| 8/28/2022 | Pending sale | $59,999$39/sqft |
Source: MiRealSource #50086095 Report a problem | ||
| 8/19/2022 | Listed for sale | $59,999$39/sqft |
Source: MiRealSource #50086095 Report a problem | ||
| 8/17/2022 | Pending sale | $59,999$39/sqft |
Source: MiRealSource #50086095 Report a problem | ||
| 8/15/2022 | Listed for sale | $59,999+328.6%$39/sqft |
Source: MiRealSource #50086095 Report a problem | ||
| 7/24/2017 | Sold | $14,000-6%$9/sqft |
Source: Public Record Report a problem | ||
| 6/22/2017 | Pending sale | $14,900$10/sqft |
Source: Clarkston #217049987 Report a problem | ||
| 6/16/2017 | Listed for sale | $14,900+278.1%$10/sqft |
Source: Keller Williams Realty #217049987 Report a problem | ||
| 10/23/2013 | Sold | $3,941-47.5%$3/sqft |
Source: Public Record Report a problem | ||
| 7/30/2013 | Price change | $7,500-16.7%$5/sqft |
Source: RE/MAX Select #30026902 Report a problem | ||
| 7/9/2013 | Price change | $9,000-10%$6/sqft |
Source: RE/MAX Select #30026902 Report a problem | ||
| 6/15/2013 | Price change | $10,000-11.9%$6/sqft |
Source: RE/MAX Select #30026902 Report a problem | ||
| 5/16/2013 | Listed for sale | $11,350-69.8%$7/sqft |
Source: Homepath Report a problem | ||
| 10/31/2012 | Sold | $37,628-34%$24/sqft |
Source: Public Record Report a problem | ||
| 9/9/2005 | Sold | $57,000+4.6%$37/sqft |
Source: Public Record Report a problem | ||
| 12/19/2003 | Sold | $54,500$35/sqft |
Source: Public Record Report a problem | ||


Get pre-qualified for a loan
At Zillow Home Loans, we can pre-qualify you in as little as 5 minutes with no impact to your credit score.An equal housing lender. NMLS #10287.
