Skip main navigation
Sold for $365,000
  • $365,000

    1104 Pewter Ct, Bowie, MD 20716

    2beds
    1,240sqft
    Townhouse
    Built in 1988
    1,950 Square Feet Lot
    $365,100 Zestimate®
    $294/sqft
    $2,576 Estimated rent

    Home value

    $365,100

    $329,000 - $405,000

    $2,576/mo

    Zestimate® history
    Loading
    Loading...

    Owner options

    List your home for rent

    $2,576/mo

    Rent Zestimate®

    Find your next renter with Zillow Rental Manager. Plus, with online applications, you can quickly screen prospective tenants – for free.

    Learn more

    $2,576/mo

    Rent Zestimate®

    Refinance and save

    $2,386/mo

    Est. payment

    Refinancing to a lower rate could help reduce your monthly payments and save thousands over the life of the loan.

    See today's rates

    $2,386/mo

    Est. payment

    Explore your selling options

    Work with a Zillow partner agent

    Leverage their expertise and Zillow's premium Showcase listings to get your home seen by more buyers.

    Get started

    List with your own agent

    Get your home in front of millions of buyers by listing it on Zillow.

    Learn how to do it

    Sell it yourself

    Take full control of how buyers see your home on Zillow by listing For Sale by Owner (FSBO).

    List your home

    What's special

    Peaceful wooded viewsEnd unit townhomeTwo finished levels
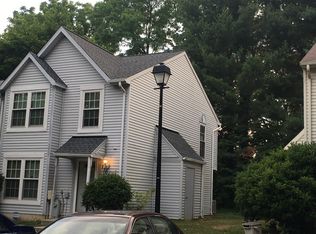
    This end unit townhome in the Riverview Estates Addition of Bowie is ready for you to move right in. Offering two finished levels, the home features 2 bedrooms and 2 full baths plus a convenient half bath. The layout is comfortable and easy to live in, with plenty of natural light throughout. As an end unit, you’ll enjoy added privacy along with peaceful wooded views that bring a nice sense of space. The low association fee is an added bonus, making this a smart option for both homeowners and investors alike. Updates to the home include: HVAC, Roof, Hot Water Heater, Windows, Sliding Glass Door, Bathrooms

    Zillow last checked:

    Listing updated:

    Listed by:

    Bill Franklin 301-346-5690,

    Long & Foster Real Estate, Inc.

    Bought with:

    DERRICK BRIDGEFORTH, 658300

    Samson Properties

    Source: Bright MLS,MLS#: MDPG2197438MLS Logo

    Facts & features

    Interior

    Bedrooms & bathrooms
    • Bedrooms: 2
    • Bathrooms: 3
    • Full bathrooms: 2
    • 1/2 bathrooms: 1
    • Main level bathrooms: 1
    Basement
    • Area: 0
    Heating
    • Heat Pump, Electric
    Cooling
    • Central Air, Electric
    Appliances
    • Included: Electric Water Heater
    Features
    • Flooring: Carpet
    • Has basement: No
    • Has fireplace: No
    Interior area
    • Total structure area: 1,240
    • Total interior livable area: 1,240 sqft
    • Finished area above ground: 1,240
    • Finished area below ground: 0

    Property

    Parking
    • Parking features: Assigned, Parking Lot, On Street
    • Has uncovered spaces: Yes
    • Details: Assigned Parking
    Accessibility
    • Accessibility features: None
    Features
    • Levels: Two
    • Stories: 2
    • Pool features: None
    Lot
    • Size: 1,950 Square Feet
    Details
    • Additional structures: Above Grade, Below Grade
    • Parcel number: 17070806331
    • Zoning: LCD
    • Special conditions: Standard

    Construction

    Type & style
    • Home type: Townhouse
    • Architectural style: Colonial
    • Property subtype: Townhouse
    Materials
    • Frame
    • Foundation: Permanent
    • Roof: Shingle
    Condition
    • Excellent
    • New construction: No
    • Year built: 1988

    Utilities & green energy

    • Sewer: Public Sewer
    • Water: Public

    Community & HOA

    Community
    • Subdivision: Ridgeview Estates Addition
    HOA
    • Has HOA: Yes
    • HOA fee: $93 monthly
    Location
    • Region: Bowie
    • Municipality: Bowie

    Financial & listing details

    • Price per square foot: $294/sqft
    • Tax assessed value: $297,433
    • Annual tax amount: $4,913
    • Date on market: 4/3/2026
    • Listing agreement: Exclusive Agency
    • Ownership: Fee Simple

    Price history

    DateEventPrice
    6/8/2026Sold$365,000+4.3%$294/sqft
    Source: Bright MLS #MDPG2197438 Report a problem
    5/12/2026Pending sale$350,000$282/sqft
    Source: Bright MLS #MDPG2197438 Report a problem
    4/3/2026Listed for sale$350,000$282/sqft
    Source: Bright MLS #MDPG2197438 Report a problem

    Public tax history

    YearProperty taxesTax assessment
    2025$4,950 +35.3%$287,700 +8.7%
    2024$3,658 +10%$264,667 +9.5%
    2023$3,325 +11.3%$241,633 +10.5%
    2022$2,986 +7.7%$218,600 +7.2%
    2021$2,773 +8.1%$203,867 +7.8%
    2020$2,565 +4.4%$189,133 +10.3%
    2019$2,455 $171,467
    2018-- $171,467 +1.7%
    2017$2,852 -2.2%$168,533 +1.8%
    2016$2,916 $165,600
    2015$2,916 $165,600
    2014$2,916 $165,600 -6.7%
    2013-- $177,400
    2012-- $177,400
    2011-- $177,400 -32.5%
    2010-- $262,840 +18%
    2009-- $222,722 +22%
    2008-- $182,606 +28.2%
    2007-- $142,490 +8.3%
    2006-- $131,546 +9.1%
    2005-- $120,603 +10%
    2004-- $109,660
    2003-- $109,660 +2.4%
    2002-- $107,080 +5.1%
    2001-- $101,920
    Find assessor info on the county website

    Neighborhood: 20716

    Nearby schools

    GreatSchools rating
    Schools provided by the listing agent
    • Elementary: Pointer Ridge
    • Middle: Benjamin Tasker
    • High: Bowie
    • District: Prince George's County Public Schools

    Source: Bright MLS. This data may not be complete. We recommend contacting the local school district to confirm school assignments for this home.

    Get a cash offer in 3 minutes
    Find out how much your home could sell for in as little as 3 minutes with a no-obligation cash offer.
    Estimated market value
    $365,100
    Get a cash offer in 3 minutes
    Find out how much your home could sell for in as little as 3 minutes with a no-obligation cash offer.
    Estimated market value
    $365,100