Skip main navigation
Off market
Street View
  • $1,944,400

    1104 Pine St, Boulder, CO 80302

    4beds
    3baths
    2,751sqft
    SingleFamily
    Built in 1898
    3,671 Square Feet Lot
    $1,944,400 Zestimate®
    $707/sqft
    $7,082 Estimated rent

    Home value

    $1,944,400

    $1.73M - $2.18M

    $7,082/mo

    Zestimate® history
    Loading
    Loading...

    Owner options

    List your home for rent

    $7,082/mo

    Rent Zestimate®

    Find your next renter with Zillow Rental Manager. Plus, with online applications, you can quickly screen prospective tenants – for free.

    Learn more

    $7,082/mo

    Rent Zestimate®

    Refinance and save

    $9,079/mo

    Est. payment

    Refinancing to a lower rate could help reduce your monthly payments and save thousands over the life of the loan.

    See today's rates

    $9,079/mo

    Est. payment

    Explore your selling options

    Work with a Zillow partner agent

    Leverage their expertise and Zillow's premium Showcase listings to get your home seen by more buyers.

    Get started

    List with your own agent

    Get your home in front of millions of buyers by listing it on Zillow.

    Learn how to do it

    Sell it yourself

    Take full control of how buyers see your home on Zillow by listing For Sale by Owner (FSBO).

    List your home

    What's special

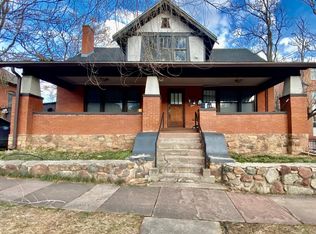
    Property Features Single Family Property Status: Active Area: Boulder County: Boulder Subdivision: Boulder Year Built: 1898 4 total bedroom(s) 3 total bath(s) 3 total full bath(s) Approximately 2751 sq. ft. Handicap features Two story Style: Victorian Dining room Basement Bathroom(s) on main floor Bedroom(s) on main floor Master bedroom is 27x14 Living room is 19x11 Dining room is 13x10 Family room is 10x9 Kitchen is 17x12 Game room is 12x11 3 car carport Heating features: 2 or more Heat Sources Forced air heat Central air conditioning Cooling features: Ceiling Fan Exterior construction: Brick/Brick Veneer Roofing: Composition Roof View View: Foothills View Hill/mountain view Lot features: Enclosed Fenced Area, Metal Post Fence, Deciduous Trees, Evergreen Trees, Historic District, House Faces North, Within City Limits Corner lot Utilities present: City Sewer, City Water, Electric, High Speed Internet Available, Natural Gas School District: Bldr Valley Dist Re2 Elementary School: Whittier Middle School: Casey High School: Boulder Kitchen Island, Open Floor Plan, Separate Dining Room, Washer/Dryer Hookups, 75%+Finished Basement, Partial Basement, Clothes Dryer, Clothes Washer, Dishwasher, Disposal, Double Oven, Gas Range/Oven, Microwave, Refrigerator, Smoke Alarm(s), Window Coverings, Bedroom 2 is 12x9, Bedroom 3 is 9x7, Bedroom 4 is 26x8, Study Room is 7x6, Disability Features: Stall Shower Balcony, Deck, Enclosed Porch, Patio, Tandem Garage

    This property is off market, which means it's not currently listed for sale or rent on Zillow. This may be different from what's available on other websites or public sources.
    Facts & features

    Interior

    Bedrooms & bathrooms
    • Bedrooms: 4
    • Bathrooms: 3
    Heating
    • Forced air
    Cooling
    • Central
    Features
    • Basement: Finished
    Interior area
    • Total interior livable area: 2,751 sqft

    Property

    Parking
    • Parking features: Carport, Garage
    Features
    • Exterior features: Brick, Cement / Concrete
    Lot
    • Size: 3,671 sqft
    Details
    • Parcel number: 146330319002

    Construction

    Type & style
    • Home type: SingleFamily
    Materials
    • masonry
    • Roof: Asphalt
    Condition
    • Year built: 1898

    Community & neighborhood

    Location
    • Region: Boulder

    Price history

    DateEventPrice
    5/19/2015Sold$1,200,000+50%$436/sqft
    Source: Public Record Report a problem
    9/30/2009Sold$800,000-10.6%$291/sqft
    Source: Public Record Report a problem
    7/12/2009Price change$895,000-10.1%$325/sqft
    Source: Crescent Properties LLC, Metro Brokers #577953 Report a problem
    6/20/2009Price change$995,000-13.5%$362/sqft
    Source: Crescent Properties LLC, Metro Brokers #577953 Report a problem
    10/16/2008Price change$1,150,000-8%$418/sqft
    Source: Listhub #577953 Report a problem
    8/23/2008Listed for sale$1,250,000+194.1%$454/sqft
    Source: Listhub #577953 Report a problem
    1/3/2005Sold$425,000+57.4%$154/sqft
    Source: Public Record Report a problem
    6/10/1999Sold$270,000$98/sqft
    Source: Public Record Report a problem

    Public tax history

    YearProperty taxesTax assessment
    2025$11,096 +1.8%$120,675 -6.5%
    2024$10,901 +9.7%$129,049 -1%
    2023$9,933 +4.8%$130,300 +22.7%
    2022$9,475 +8.3%$106,154 -2.8%
    2021$8,746 $109,210 +8.7%
    2020$8,746 +8.8%$100,472
    2019$8,040 $100,472 +8.3%
    2018$8,040 $92,736 -9.5%
    2017$8,040 +17.2%$102,525 +29.4%
    2016$6,858 +5.6%$79,218 +25.2%
    2015$6,494 +22%$63,290
    2014$5,321 +1.7%$63,290
    2013$5,235 +0.9%$63,290 +1.3%
    2012$5,189 -16.7%$62,486
    2011$6,231 +7.1%--
    2010$5,818 +42.9%$77,090
    2009$4,070 +3.5%$77,090 +21.2%
    2008$3,931 +1.7%$63,610
    2007$3,864 +49.8%$63,610 +51.8%
    2006$2,579 $41,910
    2005-- $41,910

    Find assessor info on the county website

    Neighborhood: Mapleton Hill

    Nearby schools

    GreatSchools rating
    Schools provided by the listing agent
    • District: Bldr Valley Dist Re2

    Source: The MLS. This data may not be complete. We recommend contacting the local school district to confirm school assignments for this home.

    Get a cash offer in 3 minutes
    Find out how much your home could sell for in as little as 3 minutes with a no-obligation cash offer.
    Estimated market value
    $1,944,400
    Get a cash offer in 3 minutes
    Find out how much your home could sell for in as little as 3 minutes with a no-obligation cash offer.
    Estimated market value
    $1,944,400