Skip main navigation
Sold for $392,120
  • $392,120

    1104 Pineapple Ave, Lowell, AR 72745

    3beds
    1,862sqft
    Single Family Residence
    Built in 2025
    6,534 Square Feet Lot
    $390,400 Zestimate®
    $211/sqft
    $2,293 Estimated rent

    Home value

    $390,400

    $367,000 - $418,000

    $2,293/mo

    Zestimate® history
    Loading
    Loading...

    Owner options

    List your home for rent

    $2,293/mo

    Rent Zestimate®

    Find your next renter with Zillow Rental Manager. Plus, with online applications, you can quickly screen prospective tenants – for free.

    Learn more

    $2,293/mo

    Rent Zestimate®

    Refinance and save

    $2,094/mo

    Est. payment

    Refinancing to a lower rate could help reduce your monthly payments and save thousands over the life of the loan.

    See today's rates

    $2,094/mo

    Est. payment

    Explore your selling options

    Work with a Zillow partner agent

    Leverage their expertise and Zillow's premium Showcase listings to get your home seen by more buyers.

    Get started

    List with your own agent

    Get your home in front of millions of buyers by listing it on Zillow.

    Learn how to do it

    Sell it yourself

    Take full control of how buyers see your home on Zillow by listing For Sale by Owner (FSBO).

    List your home

    What's special

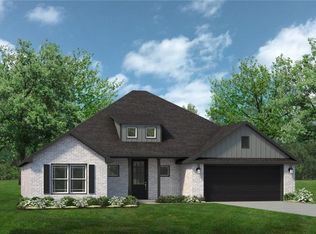
    Welcome to the Millwood, a beautiful one-story ranch style home with the perfect blend of utility and luxury you deserve in a home. This floor plan is 1,862 sqft and has 3 bedrooms, 2 bathrooms, and a finished 2 car garage. From the large covered front porch, you’ll walk through the large entryway into an open concept living room, kitchen, and dining area with direct access to a spacious covered patio and fenced in backyard. This contemporary combination is perfectly suited to entertain in any situation throughout the year. Whether that’s hosting Friendsgiving, building a snowman before hot chocolate, or simply having a movie night with the family, the Millwood has got you covered. In addition, this floorplan features a split floorplan with the intent to create a sense of seclusion for each member of your family. The primary bedroom is on the opposite corner of the house from the other living spaces, giving you a modicum of privacy in your own home.

    Zillow last checked:

    Listing updated:

    Listed by:

    Riverwood Home Team 479-879-2991,

    Riverwood Home Real Estate

    Bought with:

    Bailey Tahy, SA00081848

    Riverwood Home Real Estate

    Source: ArkansasOne MLS,MLS#: 1297906MLS LogoOriginating MLS: Northwest Arkansas Board of REALTORS MLS

    Facts & features

    Interior

    Bedrooms & bathrooms
    • Bedrooms: 3
    • Bathrooms: 2
    • Full bathrooms: 2
    Heating
    • Central, Gas
    Cooling
    • Central Air, Electric
    Appliances
    • Included: Dishwasher, Disposal, Gas Water Heater, Microwave, Plumbed For Ice Maker
    • Laundry: Washer Hookup, Dryer Hookup
    Features
    • Attic, Ceiling Fan(s), Eat-in Kitchen, Granite Counters, Pantry, Programmable Thermostat, Storage, Walk-In Closet(s), Window Treatments
    • Flooring: Carpet, Luxury Vinyl Plank, Tile
    • Windows: Blinds
    • Has basement: No
    • Number of fireplaces: 1
    • Fireplace features: Gas Log
    Interior area
    • Total structure area: 1,862
    • Total interior livable area: 1,862 sqft

    Property

    Parking
    • Total spaces: 2
    • Parking features: Attached, Garage, Garage Door Opener
    • Has attached garage: Yes
    • Covered spaces: 2
    Features
    • Levels: One
    • Stories: 1
    • Patio & porch: Covered
    • Exterior features: Concrete Driveway
    • Pool features: None
    • Fencing: Partial
    • Waterfront features: None
    Lot
    • Size: 6,534 Square Feet
    • Features: Subdivision
    Details
    • Additional structures: None
    • Parcel number: 1200618002

    Construction

    Type & style
    • Home type: SingleFamily
    • Property subtype: Single Family Residence
    Materials
    • Brick
    • Foundation: Slab
    • Roof: Architectural,Shingle
    Condition
    • To Be Built
    • New construction: Yes
    • Year built: 2025
    Details
    • Warranty included: Yes

    Utilities & green energy

    • Sewer: Public Sewer
    • Water: Public
    • Utilities for property: Electricity Available, Natural Gas Available, Sewer Available, Water Available

    Community & HOA

    Community
    • Features: Near Fire Station, Near Schools
    • Security: Smoke Detector(s)
    • Subdivision: Hunt Farms, Phase 2
    HOA
    • Services included: Other
    • HOA fee: $250 annually
    Location
    • Region: Lowell

    Financial & listing details

    • Price per square foot: $211/sqft
    • Date on market: 2/10/2025

    Price history

    DateEventPrice
    11/14/2025Sold$392,120$211/sqft
    Source: ArkansasOne MLS #1297906 Report a problem

    Public tax history

    Tax history is unavailable.

    Neighborhood: 72745

    Nearby schools

    GreatSchools rating
    Schools provided by the listing agent
    • District: Rogers

    Source: ArkansasOne MLS. This data may not be complete. We recommend contacting the local school district to confirm school assignments for this home.

    Get pre-qualified for a loan
    At Zillow Home Loans, we can pre-qualify you in as little as 5 minutes with no impact to your credit score.

    An equal housing lender. NMLS #10287.

    Sell for more on Zillow
    Get a Zillow Showcase℠ listing at no additional cost and you could sell for .
    $390,400
    2% more
    +$7,808
    With Zillow Showcase(estimated)
    $398,208