Room to grow. Space to breathe. A place that finally feels like home.
At 1104 Pinwheel Drive, everyday life feels a little easier. Start your morning with coffee under the covered patio, enjoy evenings grilling in the backyard, or take a peaceful stroll along the tree lined streets of Hills of Westwood. This established neighborhood offers the small community feeling many buyers want while keeping everyday conveniences just minutes away.
With quick access to the highway, commuting throughout Temple, Belton, and the surrounding areas is simple. HEB, Walmart locations in both Temple and Belton, restaurants, shopping, and other daily essentials are all within easy reach. Pirtle Elementary and Belton Middle School are also nearby, making busy mornings and afternoon activities more convenient.
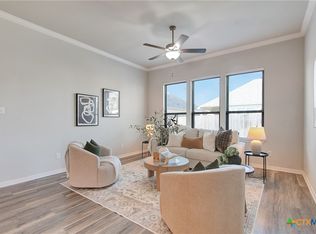
Inside, the open floor plan creates a comfortable flow for everyday living and entertaining. The kitchen offers enough room for two people to cook without getting in each other’s way, while the living area gives you space to gather without feeling cramped. Two additional bedrooms can easily change with your needs, whether you want a home office, guest room, hobby space, plant room, or something entirely your own.
The covered patio and backyard give you even more room to enjoy. There is space for morning coffee, weekend cookouts, pets to play, and quiet evenings outside after a long day.
Offering 3 bedrooms, 2 bathrooms, and 1,685 square feet in Belton ISD, 1104 Pinwheel Drive brings together comfort, convenience, and room for whatever comes next. This is more than a house. It is a place to settle in, spread out, and feel at home.
Active
Price cut: $5K (8/8)
$274,900
1104 Pinwheel Dr, Temple, TX 76502
3beds
1,685sqft
Single Family Residence
Built in 2019
6,621 Square Feet Lot
$273,700 Zestimate®
$163/sqft
$-- HOA
What's special
Open floor planCovered patio
- 63 days
- 260
- 27
Zillow last checked:
Listing updated:
Listed by:
Tia Pettigrew (888)519-7431,
Exp Realty Llc
Source: Central Texas MLS,MLS#: 617689 Originating MLS: Fort Hood Area Association of REALTORS
Originating MLS: Fort Hood Area Association of REALTORSFacts & features
Interior
Bedrooms & bathrooms
- Bedrooms: 3
- Bathrooms: 2
- Full bathrooms: 2
Heating
- Electric
Cooling
- Electric, 1 Unit
Appliances
- Included: Ice Maker, Oven, Refrigerator, Range Hood, Water Heater, Some Electric Appliances
- Laundry: Washer Hookup, Electric Dryer Hookup, Main Level, Laundry Room
Features
- All Bedrooms Down, Ceiling Fan(s), Chandelier, Garden Tub/Roman Tub, Primary Downstairs, Main Level Primary, Open Floorplan, Separate Shower, Vanity, Breakfast Bar, Granite Counters, Kitchen Island, Kitchen/Family Room Combo, Kitchen/Dining Combo, Pantry, Walk-In Pantry
- Flooring: Vinyl
- Windows: Double Pane Windows
- Attic: Access Only
- Has fireplace: No
- Fireplace features: None
Interior area
- Total interior livable area: 1,685 sqft
Video & virtual tour
Property
Parking
- Total spaces: 2
- Parking features: Garage Faces Front
- Garage spaces: 2
Features
- Levels: One
- Stories: 1
- Patio & porch: Covered, Patio, Porch
- Exterior features: Covered Patio, Porch, Private Yard, Lighting
- Pool features: Community, None
- Fencing: Back Yard
- Has view: Yes
- View description: None
- Body of water: None
Lot
- Size: 6,621 Square Feet
Details
- Parcel number: 470689
Construction
Type & style
- Home type: SingleFamily
- Architectural style: Traditional
- Property subtype: Single Family Residence
Materials
- Brick, Fiber Cement
- Foundation: None
- Roof: Composition,Shingle
Condition
- Resale
- Year built: 2019
Utilities & green energy
- Water: Public
- Utilities for property: Trash Collection Public
Community & HOA
Community
- Features: Barbecue, Playground, Community Pool, Street Lights
- Security: Smoke Detector(s)
- Subdivision: Hills of Westwood
HOA
- Has HOA: Yes
- HOA name: Hils Of Westwood
- HOA phone: 512-453-6566
Location
- Region: Temple
Financial & listing details
- Price per square foot: $163/sqft
- Tax assessed value: $293,154
- Annual tax amount: $4,898
- Date on market: 7/1/2026
- Cumulative days on market: 63 days
- Listing agreement: Exclusive Agency
- Listing terms: Cash,Conventional,FHA,VA Loan
- Road surface type: Concrete
Estimated market value
$273,700
$260,000 - $287,000
$1,909/mo
Price history
| Date | Event | Price |
|---|---|---|
| 8/8/2026 | Price change | $274,900-1.8%$163/sqft |
Source:  Central Texas MLS #617689 Report a problem Central Texas MLS #617689 Report a problem | ||
| 7/1/2026 | Listed for sale | $279,900+5.6%$166/sqft |
Source: Central Texas MLS #617689 Report a problem | ||
| 11/23/2021 | Sold | -- |
Source: Central Texas MLS #453120 Report a problem | ||
| 10/28/2021 | Pending sale | $265,000$157/sqft |
Source: Central Texas MLS #453120 Report a problem | ||
| 10/22/2021 | Listed for sale | $265,000$157/sqft |
Source: Central Texas MLS #453120 Report a problem | ||
Public tax history
| Year | Property taxes | Tax assessment |
|---|---|---|
| 2025 | $4,898 -4.5% | $293,154 +1.5% |
| 2024 | $5,126 -0.3% | $288,759 -2.1% |
| 2023 | $5,139 -13% | $295,003 +7.5% |
| 2022 | $5,906 | $274,354 +28.5% |
| 2021 | -- | $213,448 +3.3% |
| 2020 | $4,493 +792.3% | $206,691 +1048.3% |
| 2019 | $504 +19.1% | $18,000 +25% |
| 2018 | $423 | $14,400 +566.7% |
| 2017 | -- | $2,160 |
Find assessor info on the county website
Monthly payment
Est. payment
Payment breakdown
Explore the cost of this home by adjusting the details. Changes won't be saved.Climate risks
Neighborhood: 76502
Nearby schools
Schools provided by the listing agent
- Elementary: Pirtle Elementary
- Middle: Belton Middle School
- High: Belton High School
- District: Belton ISD
Source: Central Texas MLS. This data may not be complete. We recommend contacting the local school district to confirm school assignments for this home.


Similar homes
- $320,0003 bd2 ba1.7k sqft7315 Hammermill Ln, Temple, TX 76502Active
 MLS ID #614410, Mallory Anthony, RE/MAX Temple-Belton. Central Texas MLS
 - $284,9003 bd2 ba1.8k sqft702 Hollyhock Dr, Temple, TX 76502Active
 MLS ID #618578, Chelsea Mayes, Magnolia Realty Temple Belton. Central Texas MLS
 - $307,0003 bd2 ba1.8k sqft2513 Turtle Dove Dr, Temple, TX 76502Active
 MLS ID #617064, Ashley Swallow, ERA Brokers Consolidated. Central Texas MLS
 - $338,9004 bd2 ba1.9k sqft1431 Chalice Dr, Temple, TX 76502Active
 MLS ID #622738, Danny Bass, Anchor Realty. Central Texas MLS
 - $335,0003 bd2 ba2.1k sqft7316 Caladium Dr, Temple, TX 76502ActiveMLS ID #614192, Renee E. Fox, Fox Realty. Central Texas MLS
- $255,0004 bd2 ba1.6k sqft7511 Buffalo Grass Dr, Temple, TX 76502ActiveMLS ID #618243, Natalie Chappelle, Magnolia Realty. Central Texas MLS
- $299,9004 bd2 ba1.7k sqft8304 Split Trail Cv, Temple, TX 76502ActiveMLS ID #614520, Dave Covington, Covington Real Estate, Inc.. Central Texas MLS
- $255,0003 bd2 ba1.6k sqft1107 Sagebrush Dr, Temple, TX 76502ActiveMLS ID #614633, Carlee Lopez, eXp Realty LLC. Central Texas MLS
- $255,0003 bd3 ba2.4k sqft8716 Starview St, Temple, TX 76502ActiveMLS ID #616351, Laura Johansson, Epique Realty LLC. Central Texas MLS
- $265,0003 bd2 ba1.5k sqft5612 Markham Dr, Temple, TX 76502ActiveMLS ID #617459, Amanda Harrimon, Fathom Realty-The Premier Real. Central Texas MLS
- $220,0003 bd2 ba1.5k sqft1122 Lilac Ledge Dr, Temple, TX 76502ActiveMLS ID #617969, Heath Griffing, 2TX Realty. Central Texas MLS
- $349,0004 bd3 ba2.2k sqft1540 Cobble Hill Ct, Temple, TX 76502ActiveMLS ID #621947, Jayci Humphrey, All City Real Estate Ltd. Co. Central Texas MLS
- $255,0003 bd2 ba1.5k sqft5804 Blackstone Dr, Temple, TX 76502ActiveMLS ID #619142, Rita B. Smith, Redfin Corporation. Central Texas MLS
- $264,5003 bd2 ba1.3k sqft7905 Smoke Creek Ln, Temple, TX 76502ActiveCentral Texas MLS
- $289,9004 bd2 ba1.8k sqft802 Wyndcrest Dr, Temple, TX 76502ActiveMLS ID #617538, Julie Gallaway, Parkway Real Estate. Central Texas MLS
- $265,0003 bd2 ba1.3k sqft7806 Timber Hollow Ln, Temple, TX 76502ActiveCentral Texas MLS
- $264,5003 bd2 ba1.3k sqft7906 Timber Hollow Ln, Temple, TX 76502ActiveCentral Texas MLS
- $245,0003 bd2 ba1.4k sqft5616 Hopkins Dr, Temple, TX 76502ActiveMLS ID #621800, Jennifer Muniz, EG Realty. Central Texas MLS
- $289,9004 bd2 ba1.8k sqft804 Rivington Dr, Temple, TX 76502ActiveMLS ID #607684, Lorie McCallum, ODP Property Management. Central Texas MLS
- $287,9004 bd2 ba1.6k sqft7807 Harvey Dr, Temple, TX 76502ActiveCentral Texas MLS
